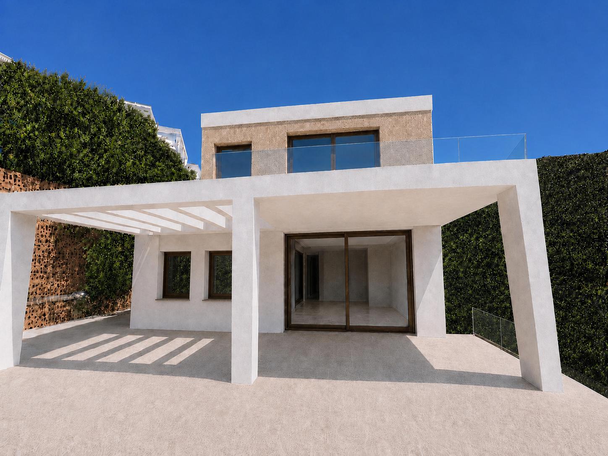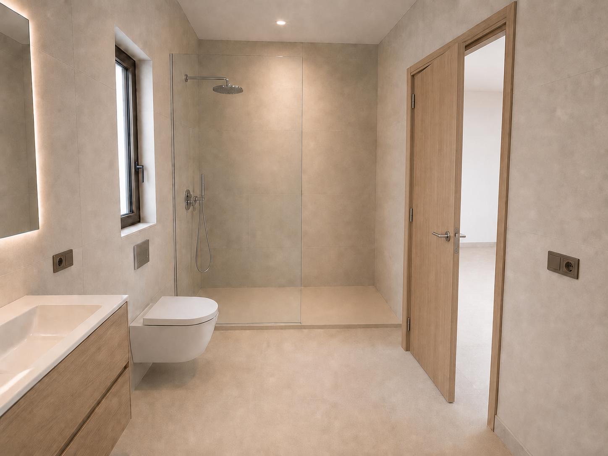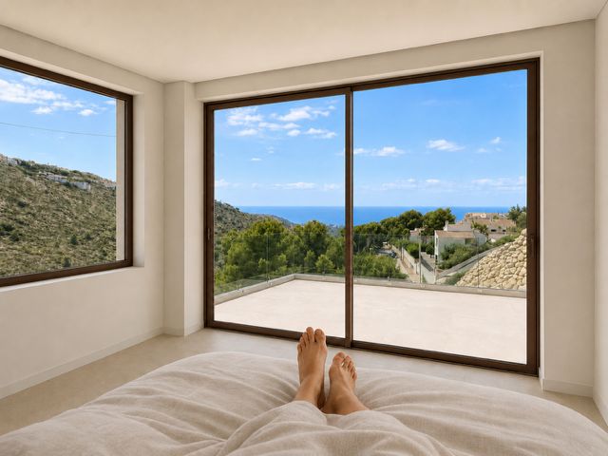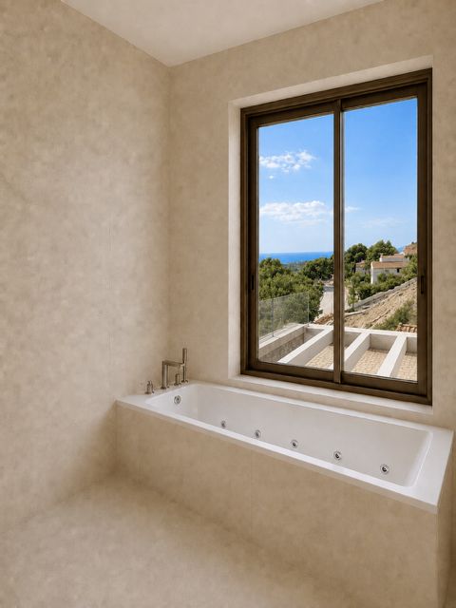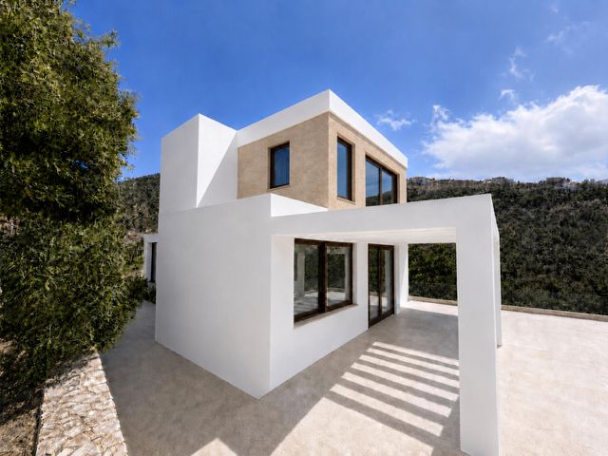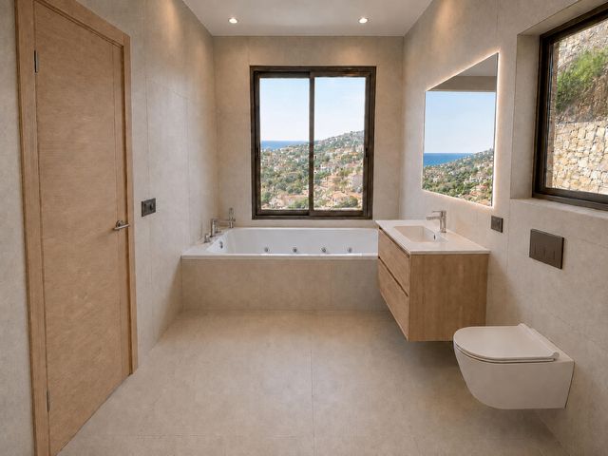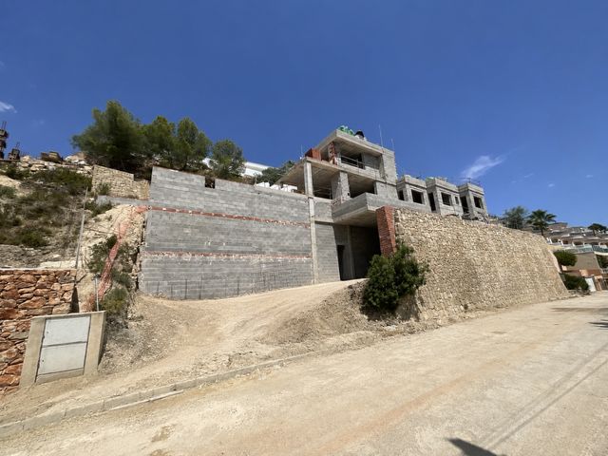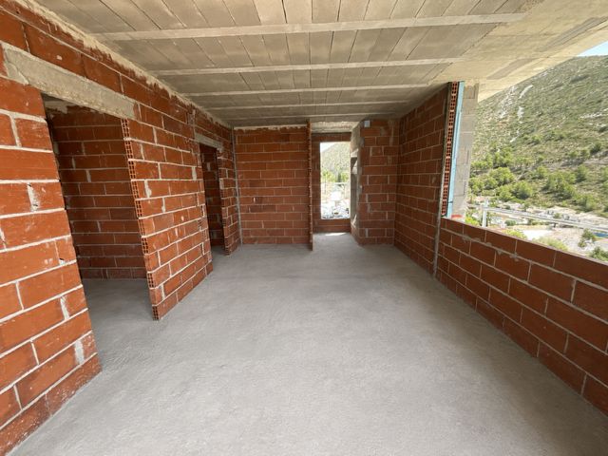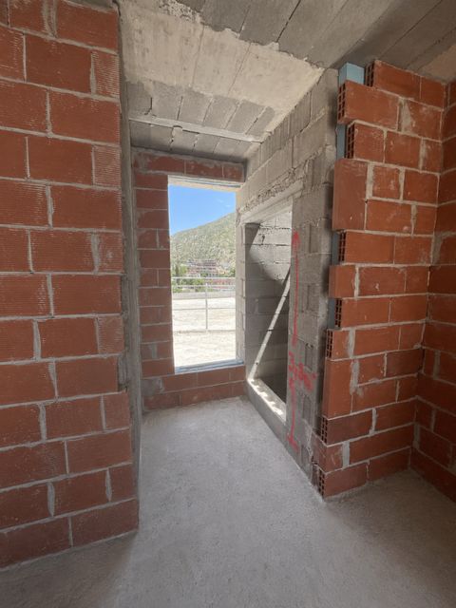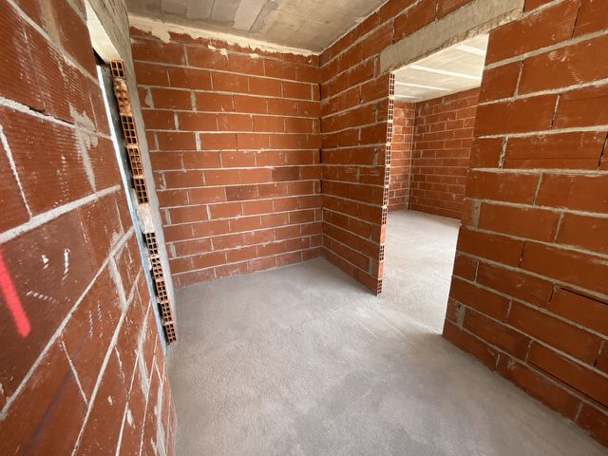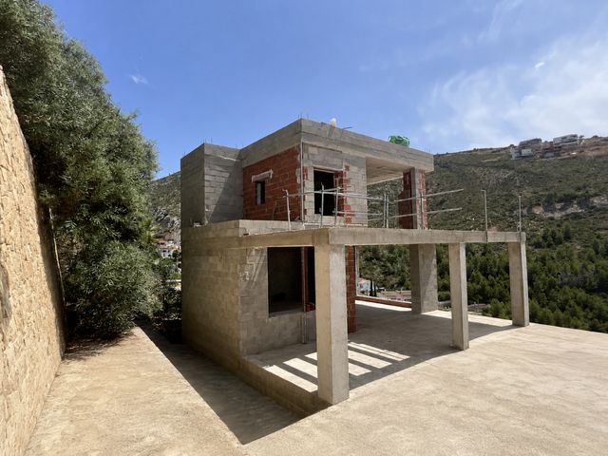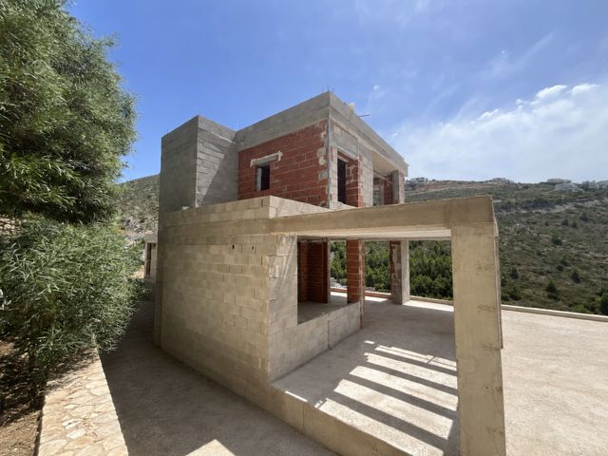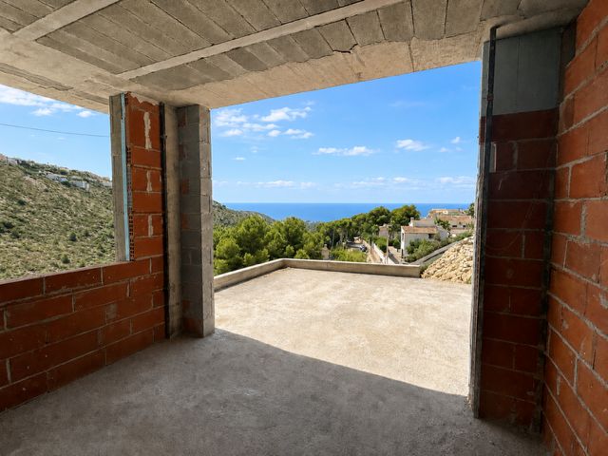
A unique home, designed from Valle del Portet , is a new residential project located on a privileged hillside in Benitachell, featuring stepped architecture that takes advantage of the topography, natural light, and open views of the Mediterranean. The home is conceived as a continuous sequence of indoor and outdoor spaces: open areas, porches, terraces, a panoramic pool, landscaped paths, and an elevated master suite with a private terrace. The project combines contemporary lines with a warm and timeless palette: light stone, sandy tones, natural wood, glass, and dark carpentry.
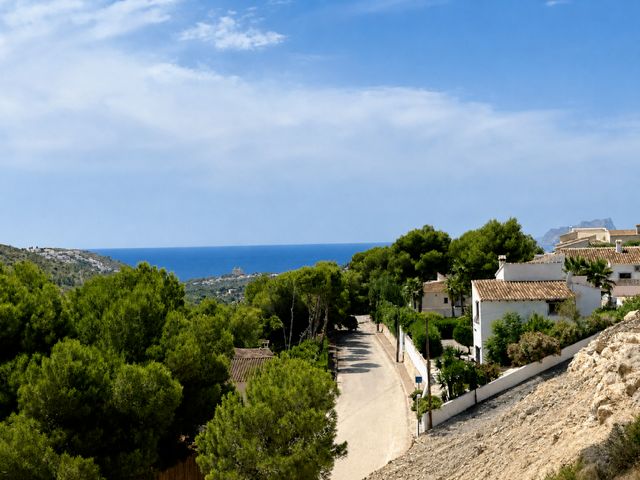
Between the valley and the Mediterranean, Benitachell occupies a strategic position in the Marina Alta, between Moraira and Jávea. Valle del Portet offers a quiet and elevated residential environment, with convenient access to the urban center, the coast, and the services of neighboring municipalities. From the home, the landscape complements the architecture: Mediterranean vegetation, mountains, and a visual opening towards the sea.
Valle del Portet combines the serenity of a residential area with proximity to beaches, coves, dining, shops, and services. Benitachell retains the character of a Mediterranean village and is connected to Moraira, Jávea, and Teulada by short road trips. The Cala del Moraig, between Moraira and Jávea, is one of the major natural attractions of the municipality: a gravel cove about 300 meters long, with transparent waters and a cliffside environment.
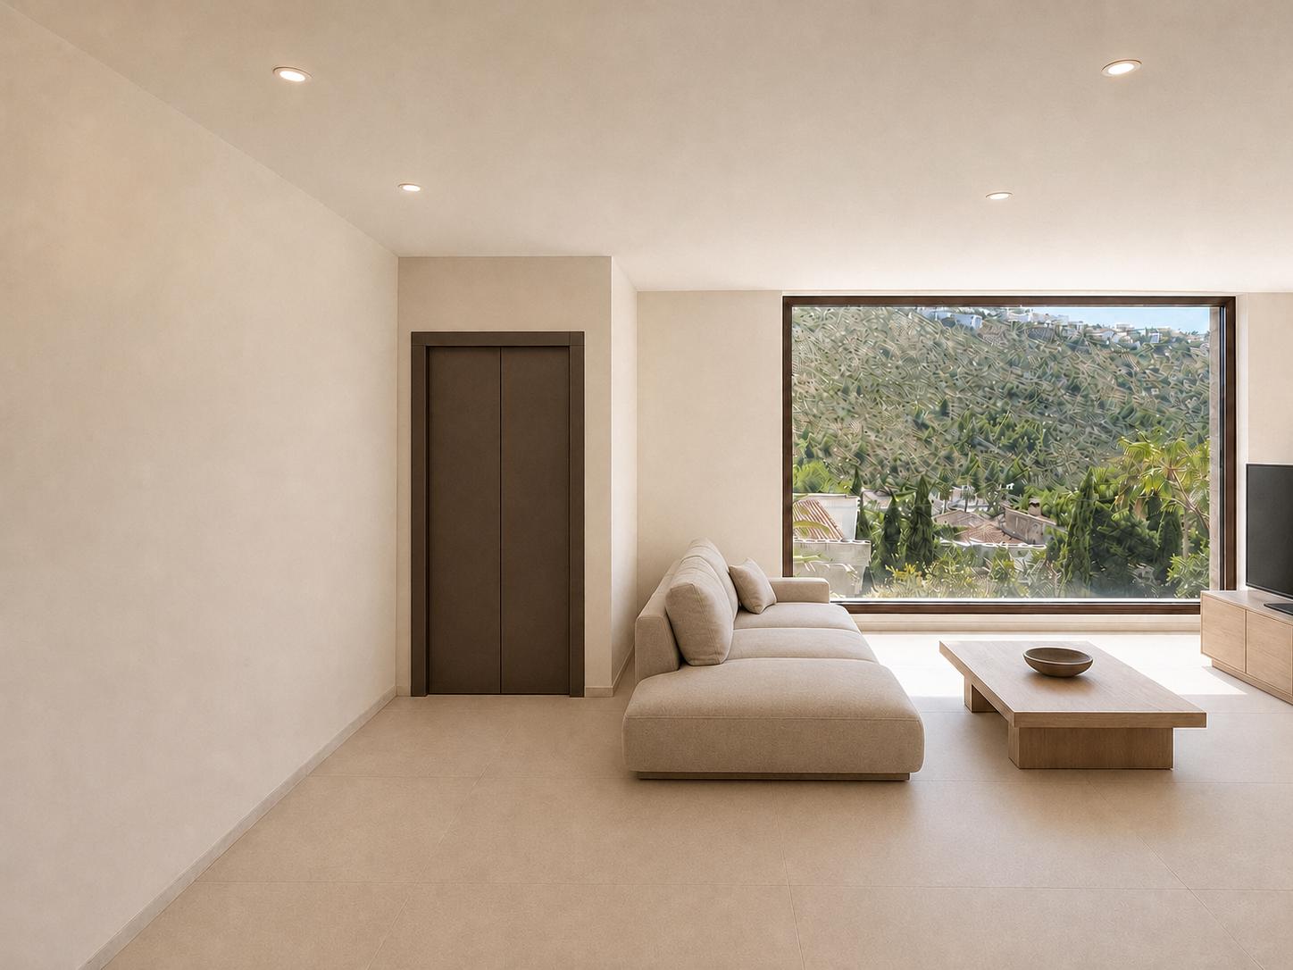
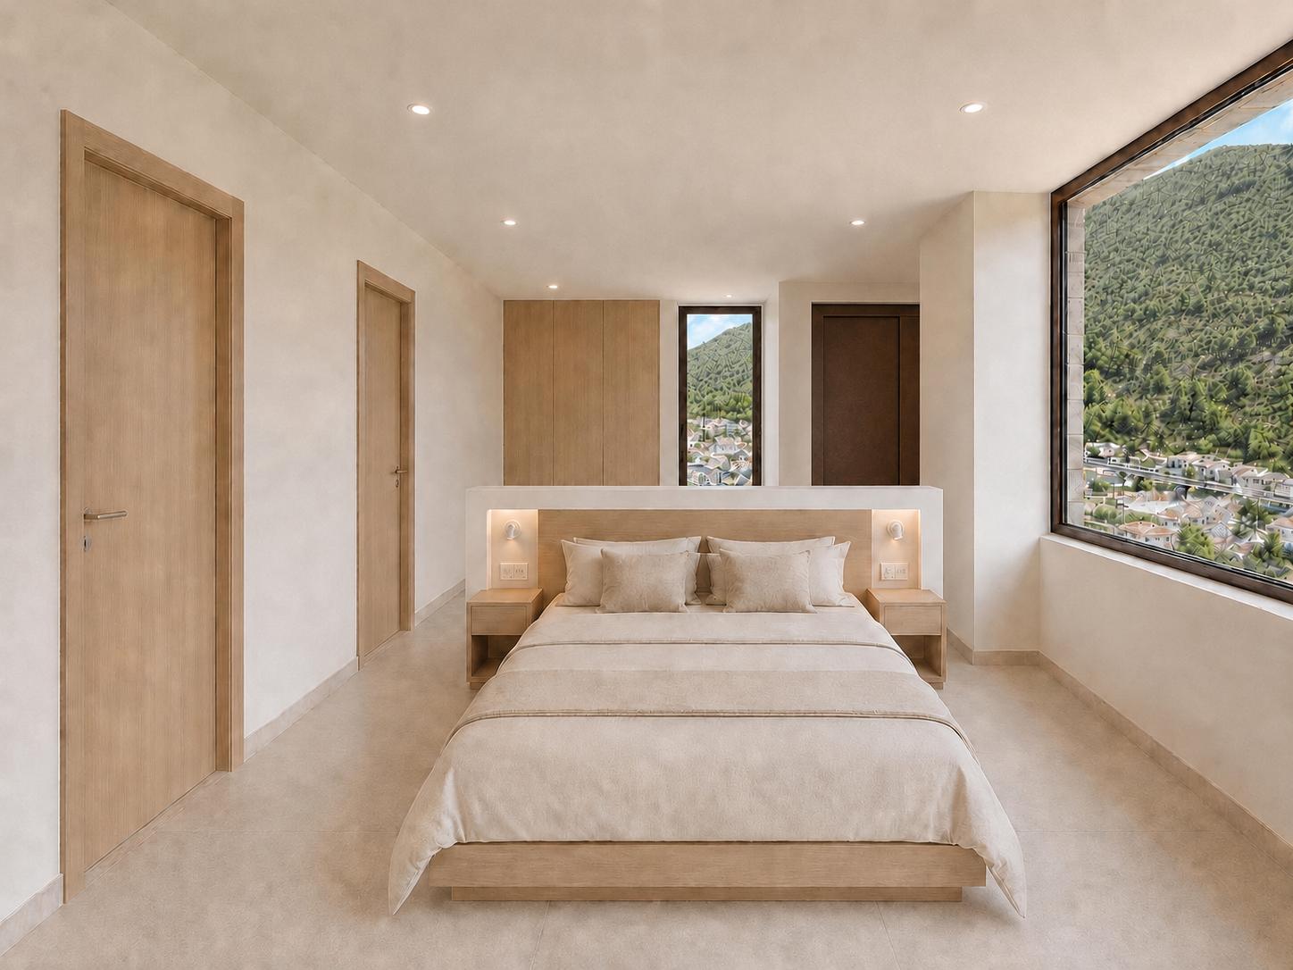
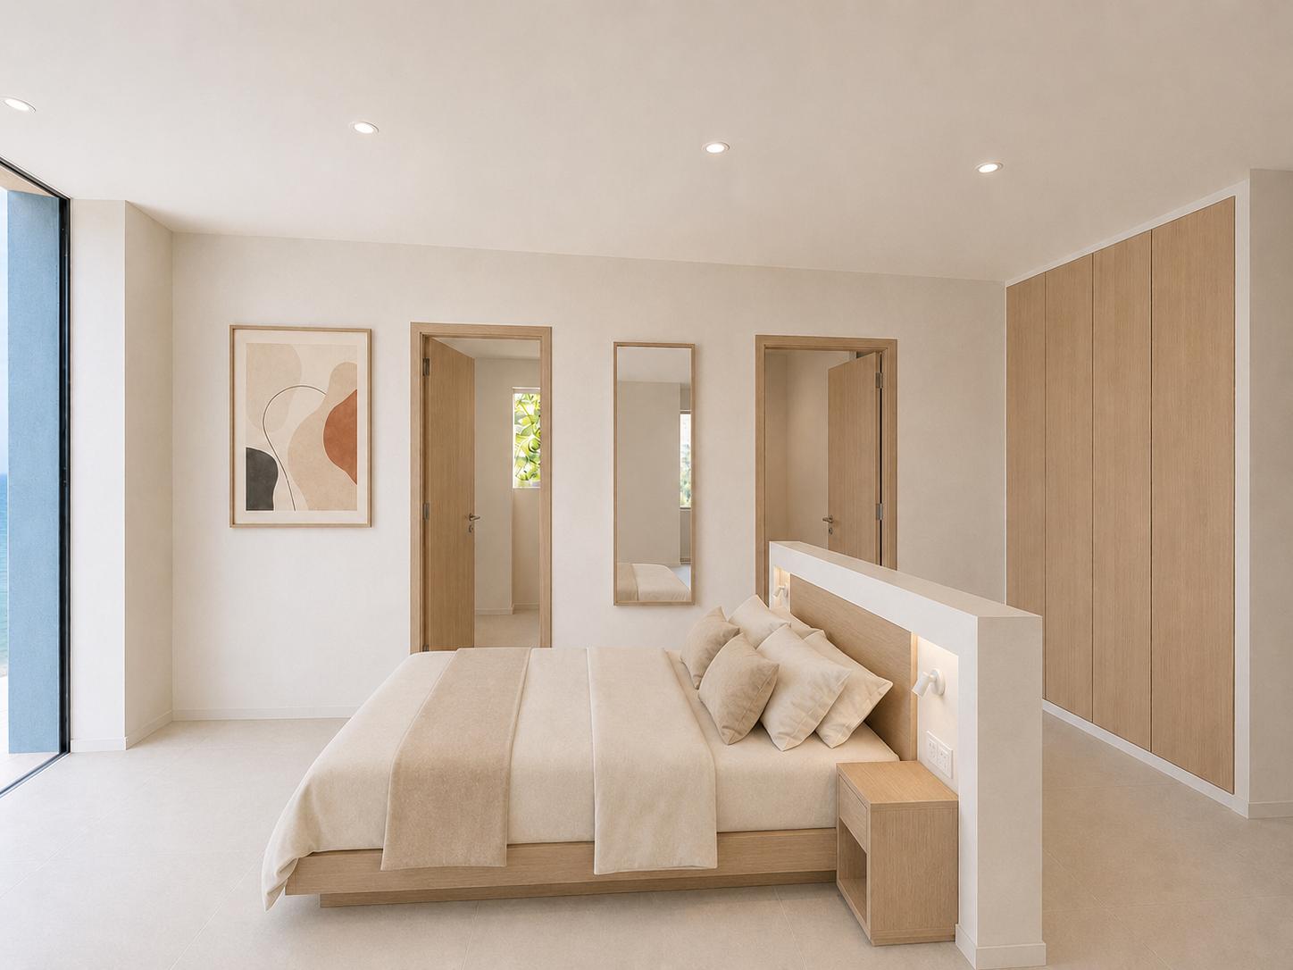
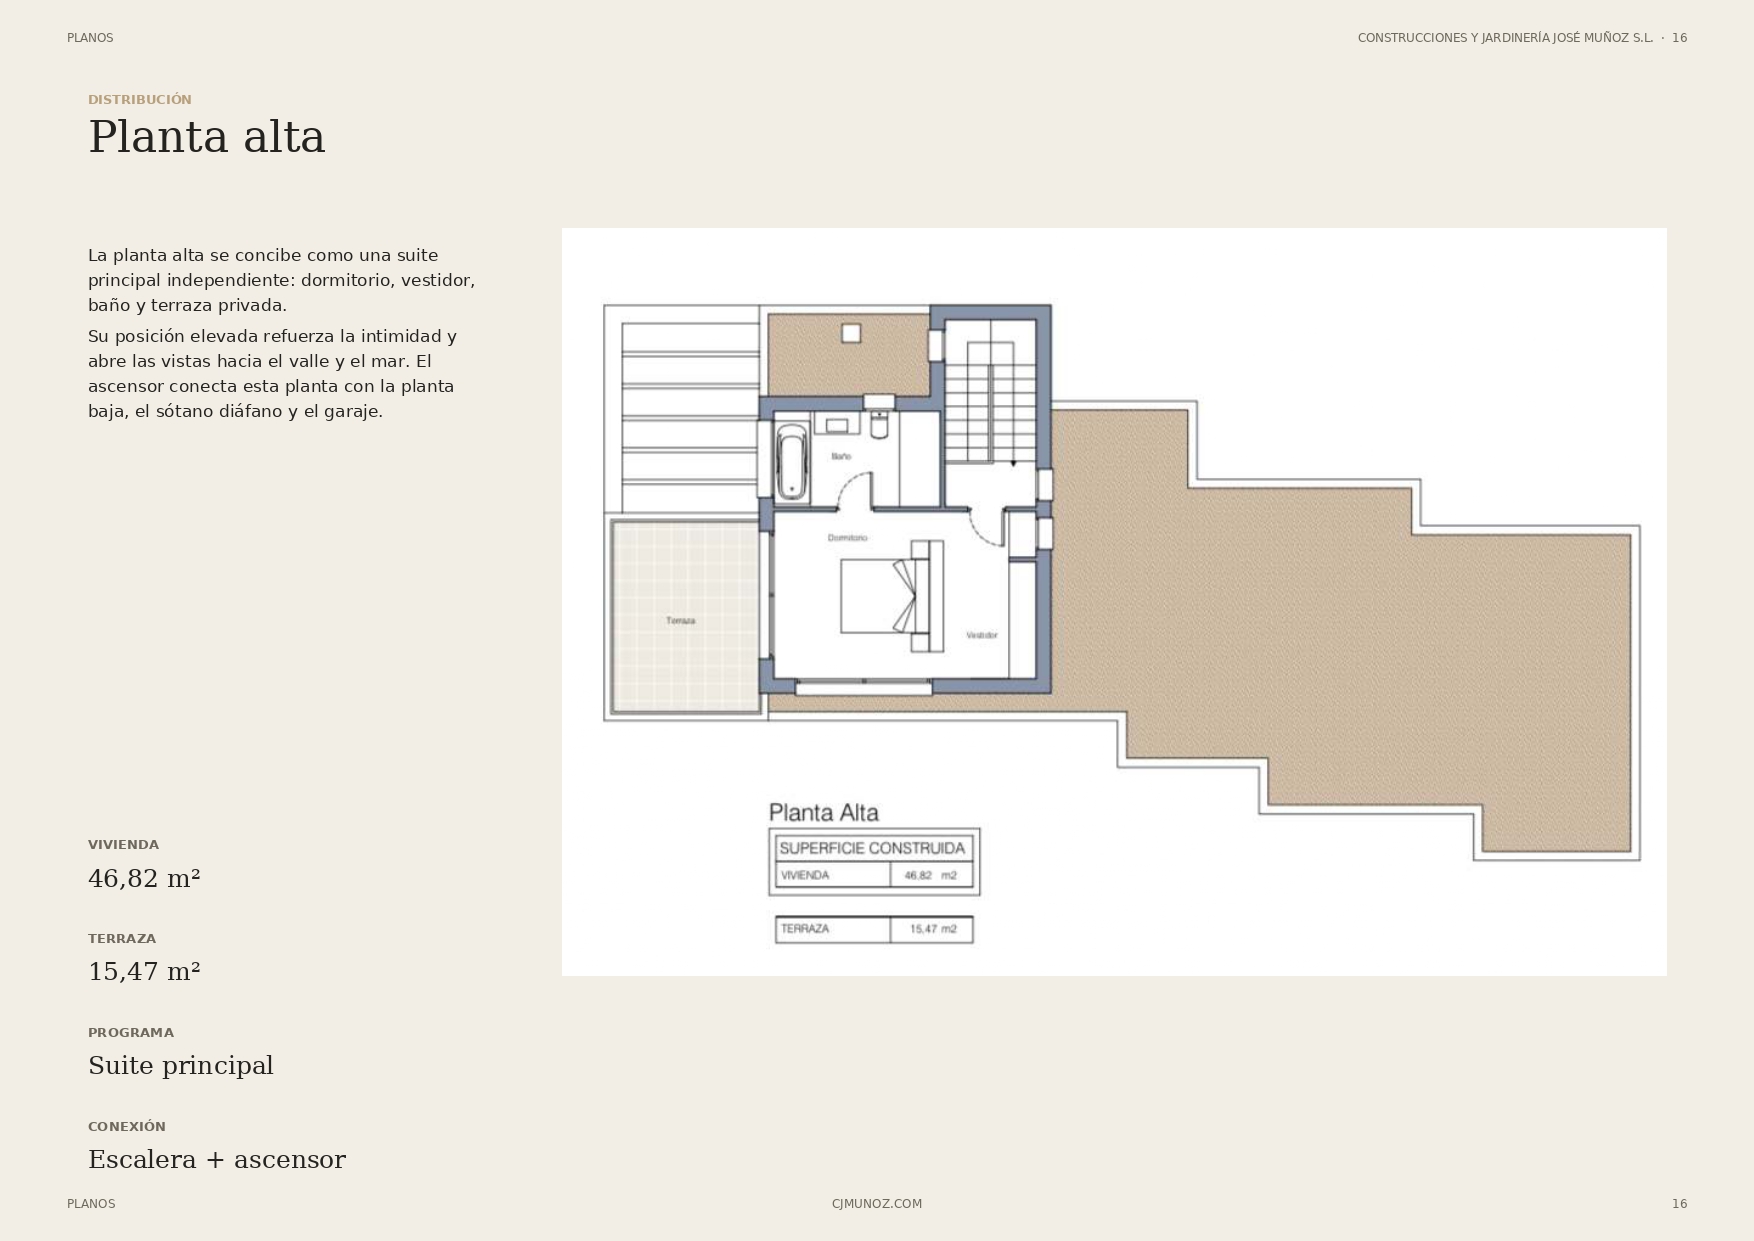
The home adapts to the terrain through platforms and stepped volumes. This layout allows for the separation of the garage, open basement, living area, bedrooms, and pool, maintaining a direct relationship between all levels. An elevator with four stops connects the garage, the open basement, the ground floor, and the upper floor, providing comfort and accessibility throughout the interior journey. Large glazed openings connect the living room with the porch and terrace. The upper floor is reserved for the master suite, which enjoys privacy and views from its own terrace. The architecture seeks spaciousness without losing a domestic scale: clean lines, deep shadows, stone walls, and integrated warm lighting.
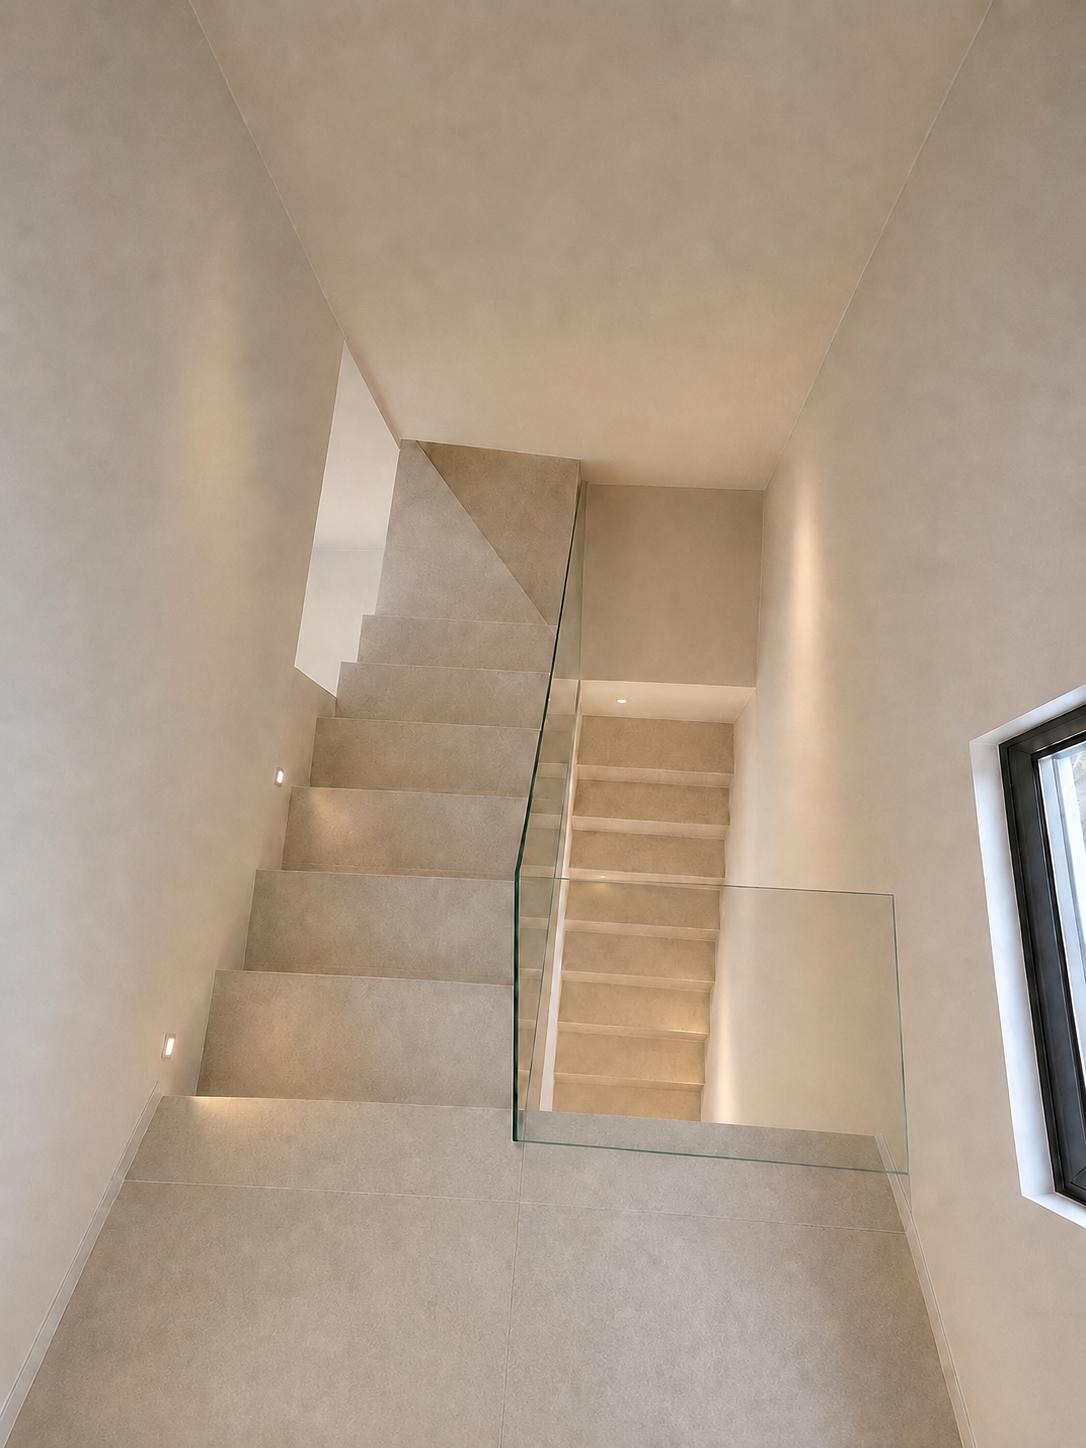
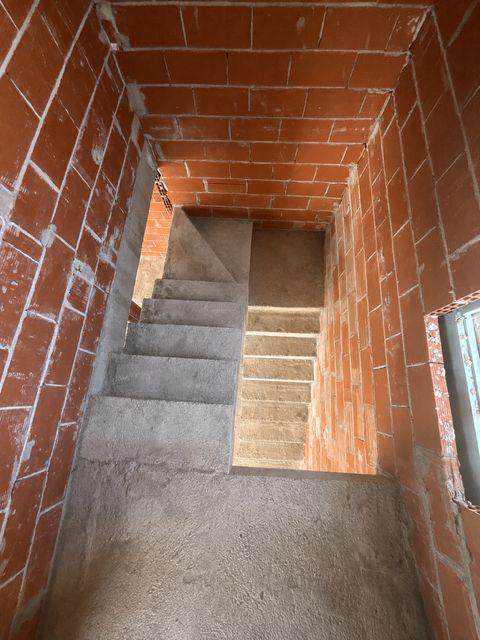
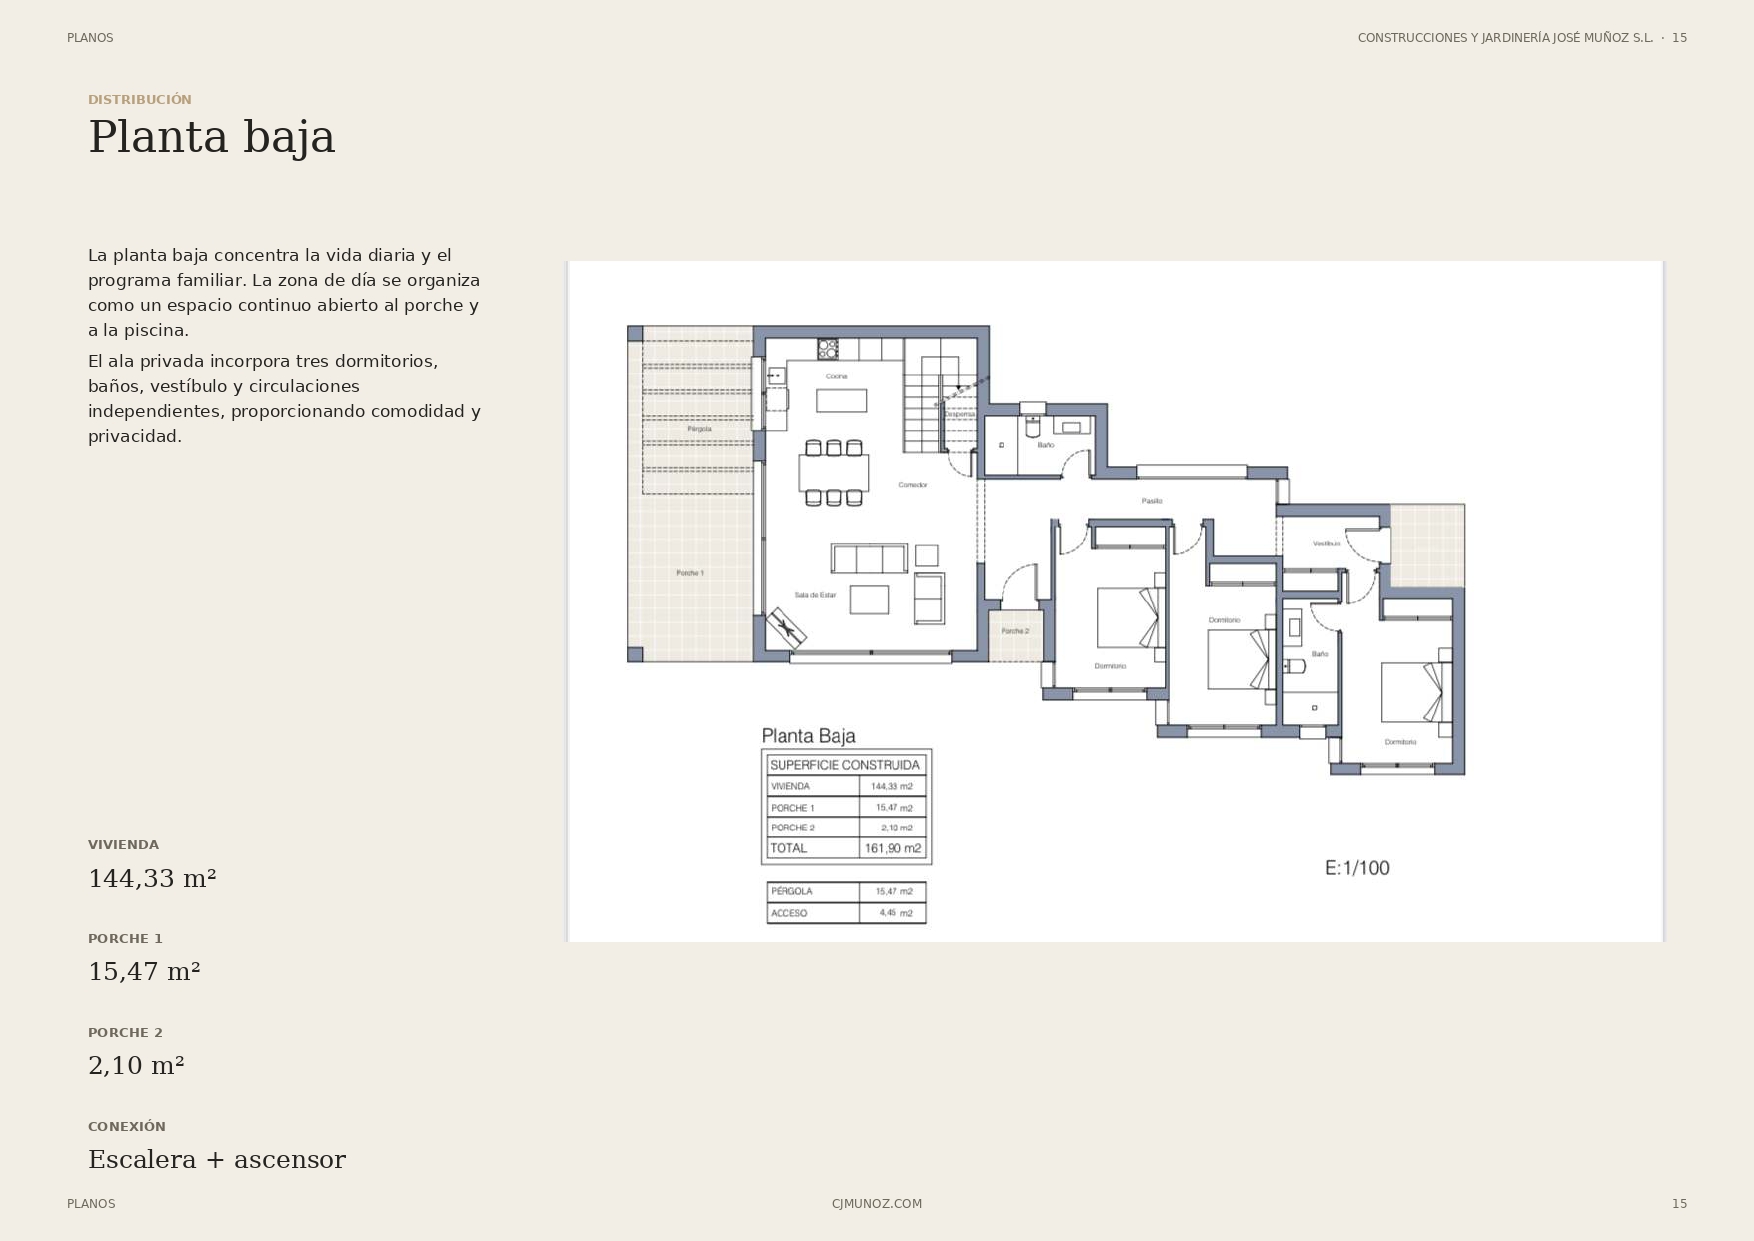
The kitchen, dining room, and living room form a large open space designed for daily living and entertaining. The central island organizes the space and creates a meeting point between the kitchen and dining area. Natural wood adds warmth against the stone tones of the floor and walls. Indirect lighting, recessed lights, and large windows create a serene atmosphere throughout the day. The staircase is integrated as an architectural feature, with light-colored steps, guidance, and a glass railing.