Charming estate for sale in Parcent

485.000 €
  • 11.570 m2
  • 2 + 1
  • 2 + 1
Ref.  2756
Description

Charming estate for sale near Parcent

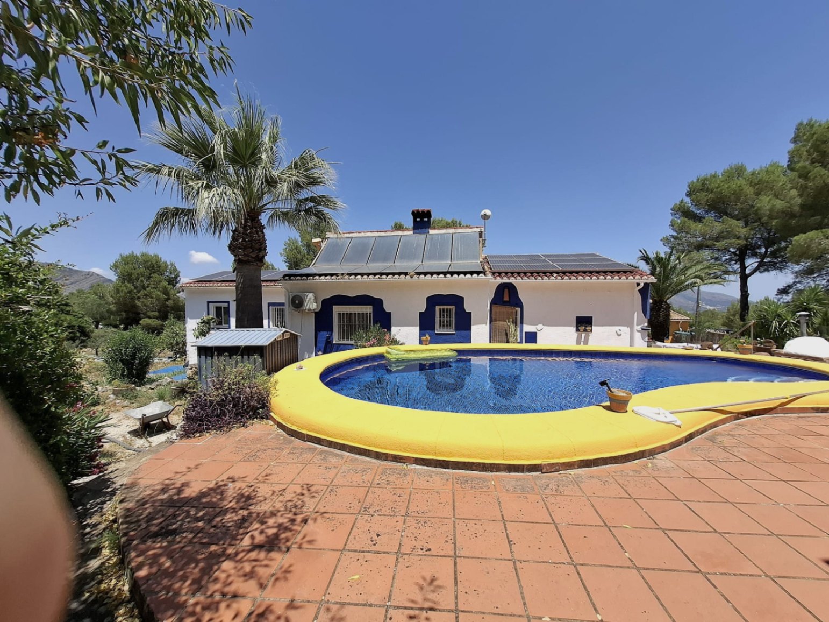
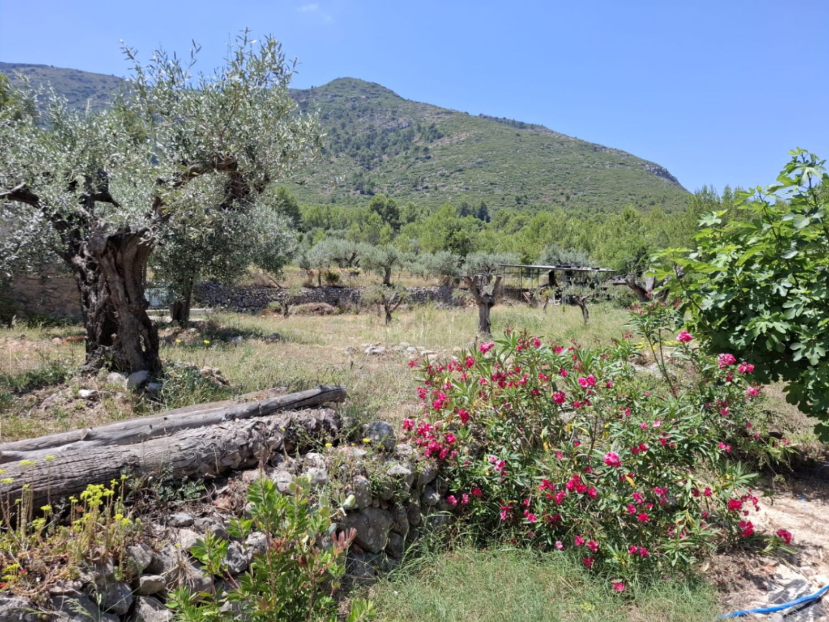
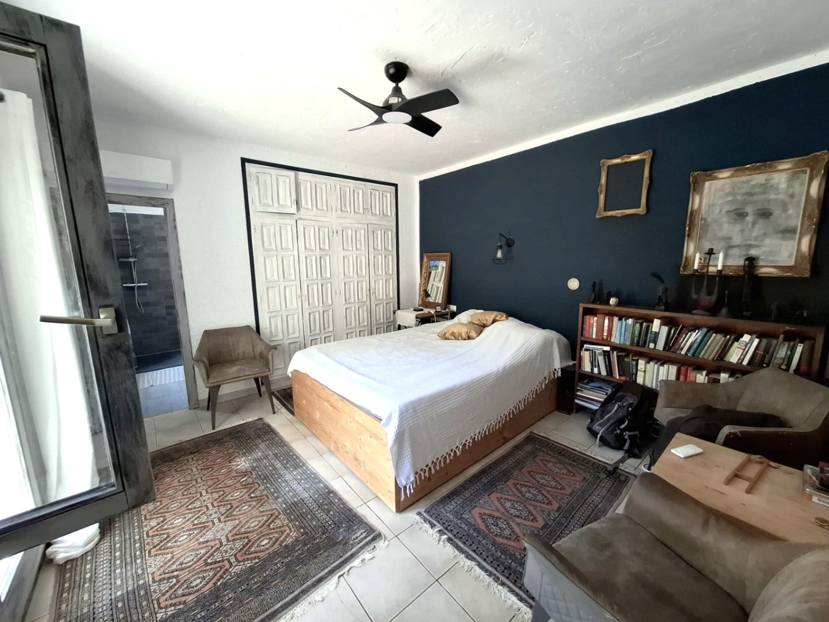
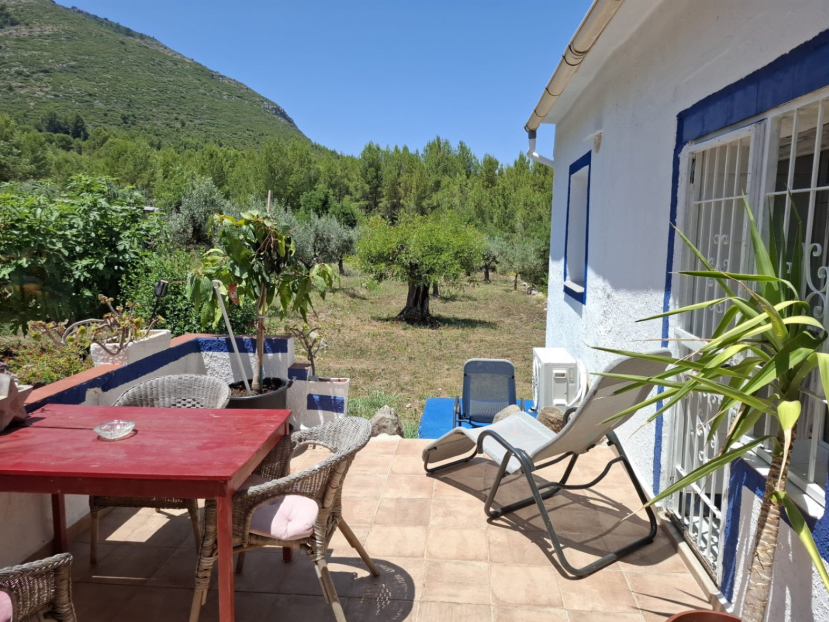
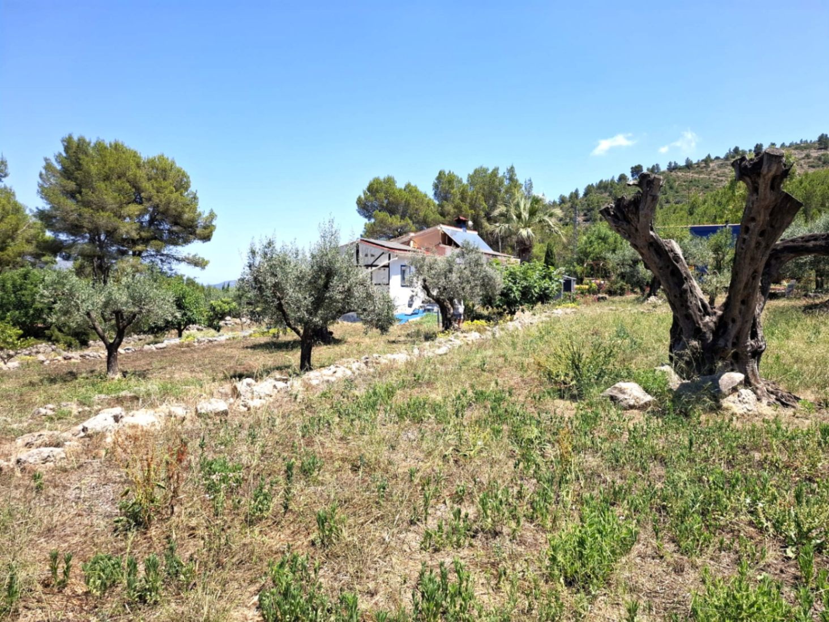
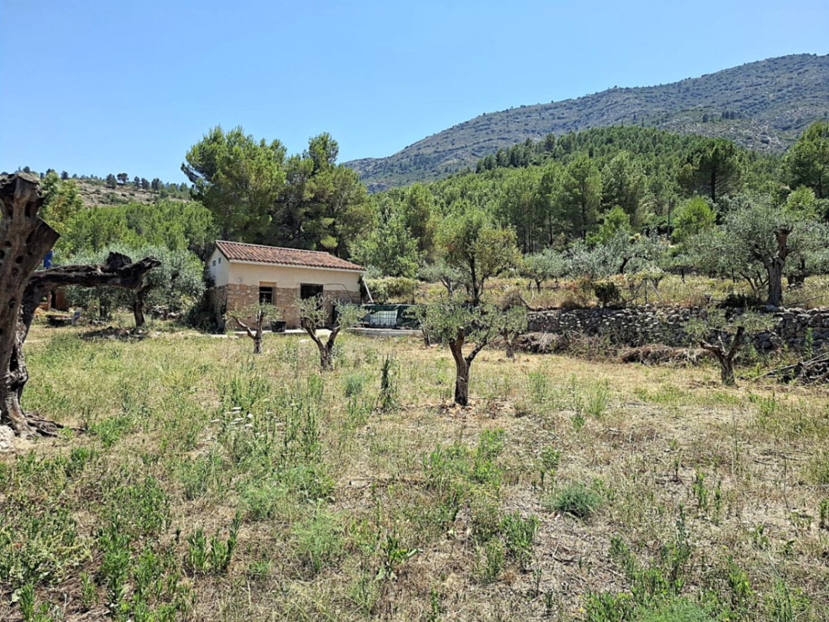
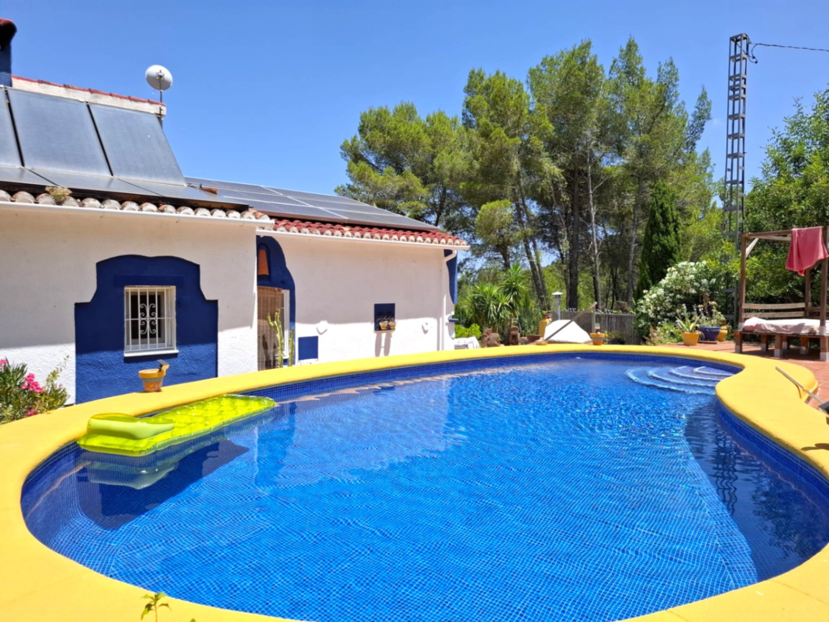
A magnificent Mediterranean-style estate is for sale, located in a privileged setting near Parcent, offering stunning panoramic views of the valley mountains. The property boasts a land area of approximately 12,000 m² and several carefully renovated buildings, providing privacy, tranquility, and multiple usage possibilities.

Main residence

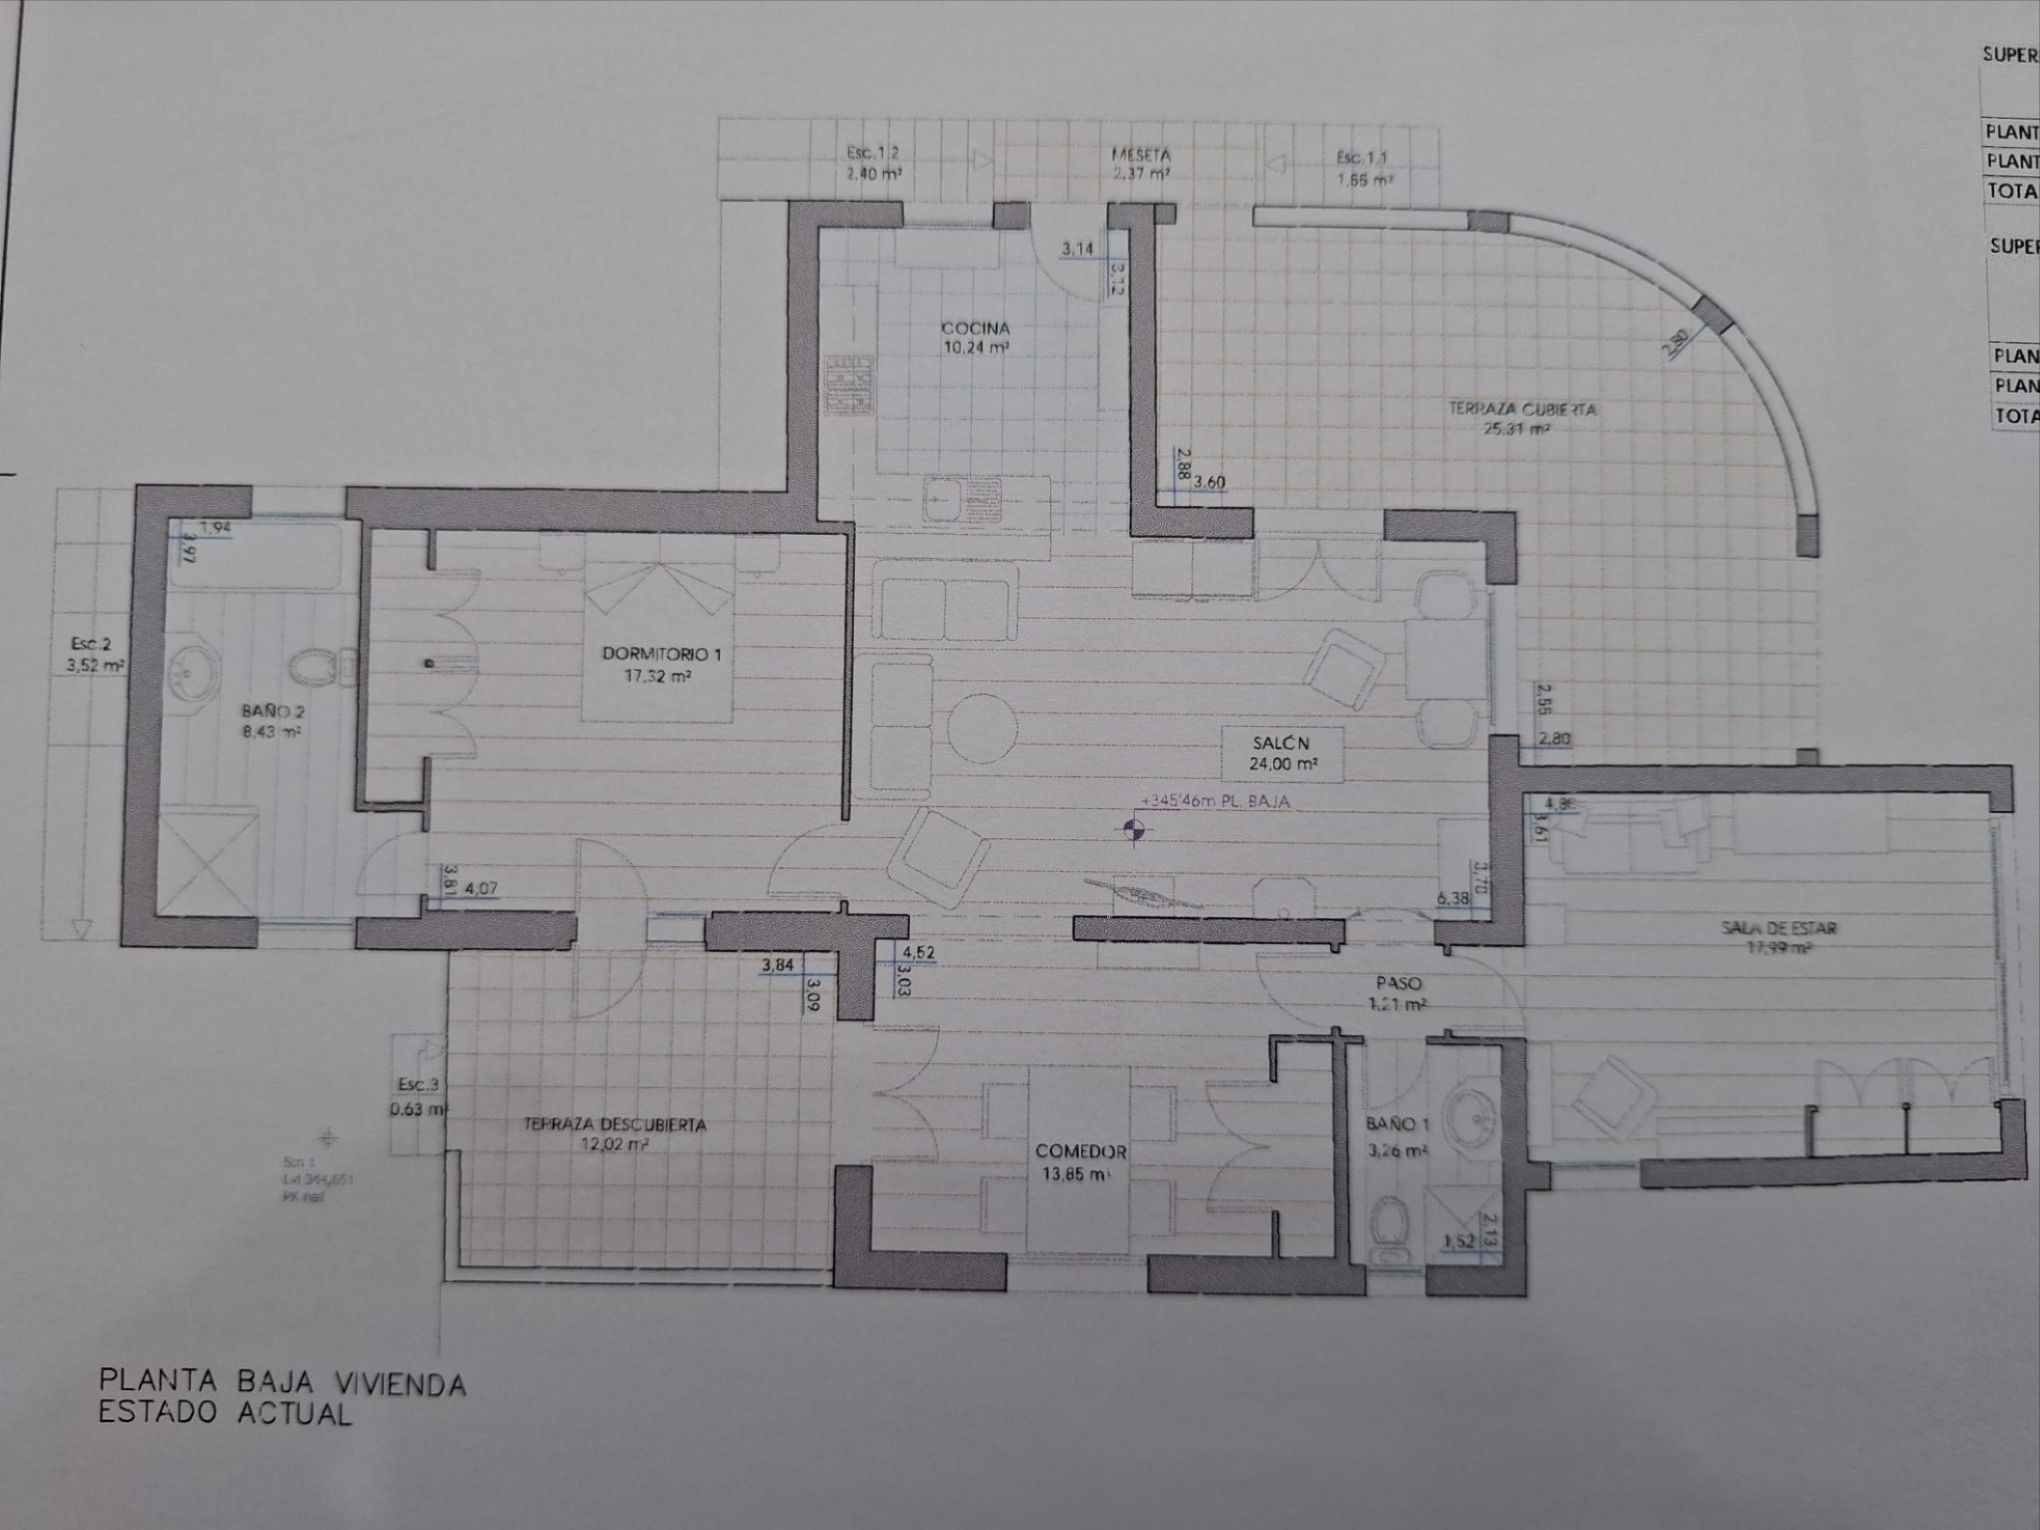
The main house features 130 m² of living space and is distributed as follows:

  1. 2 spacious bedrooms
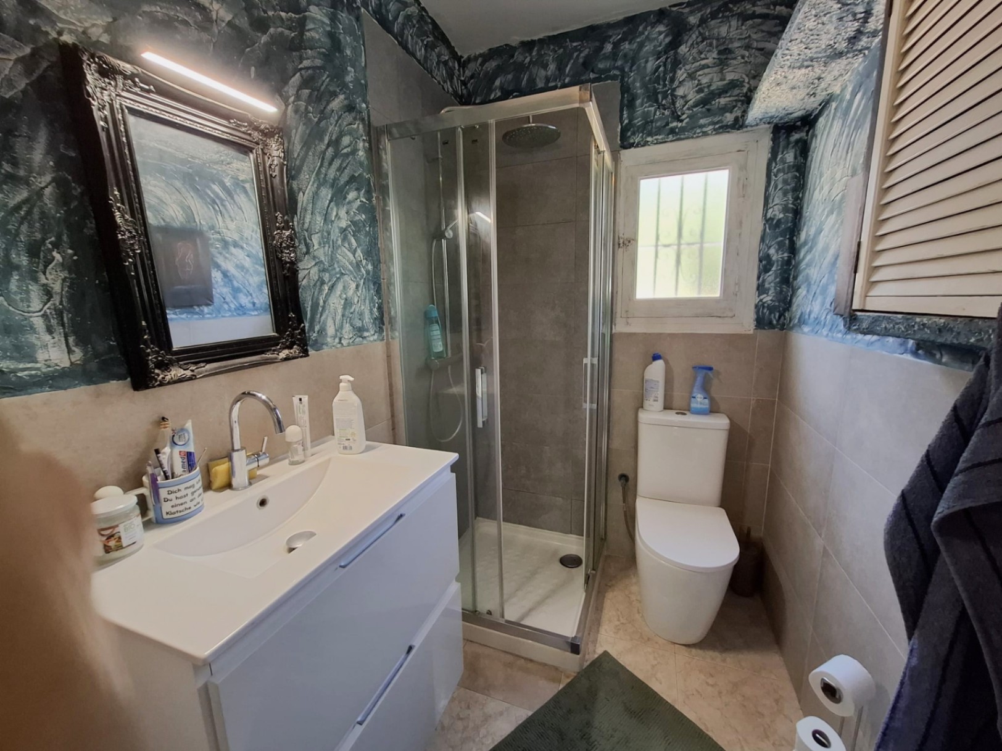
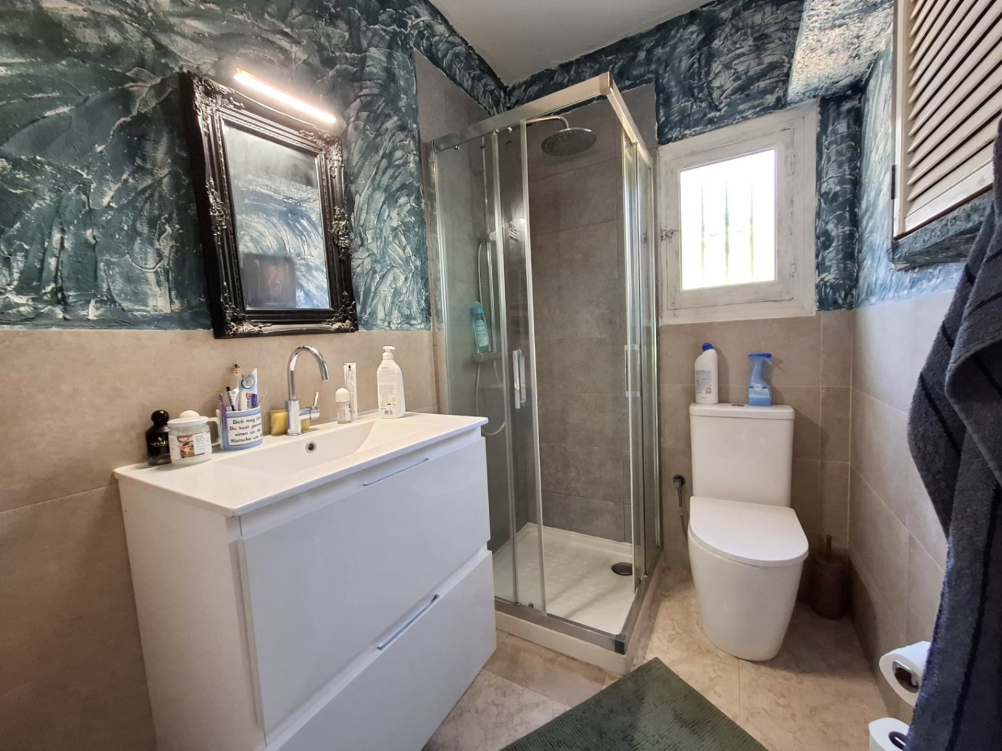
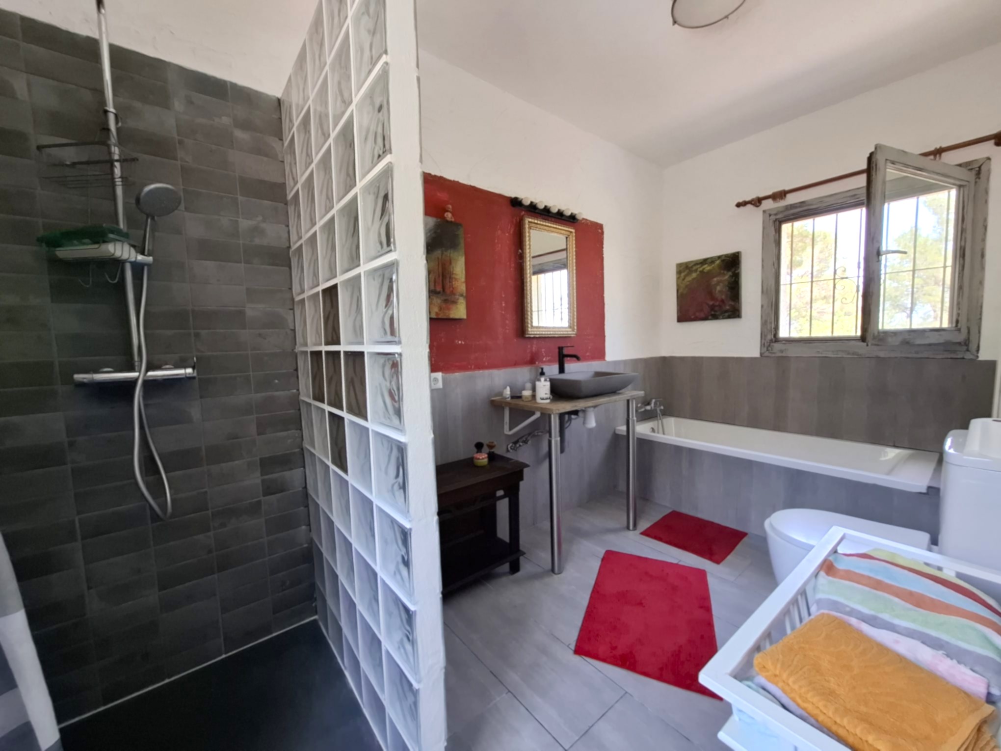
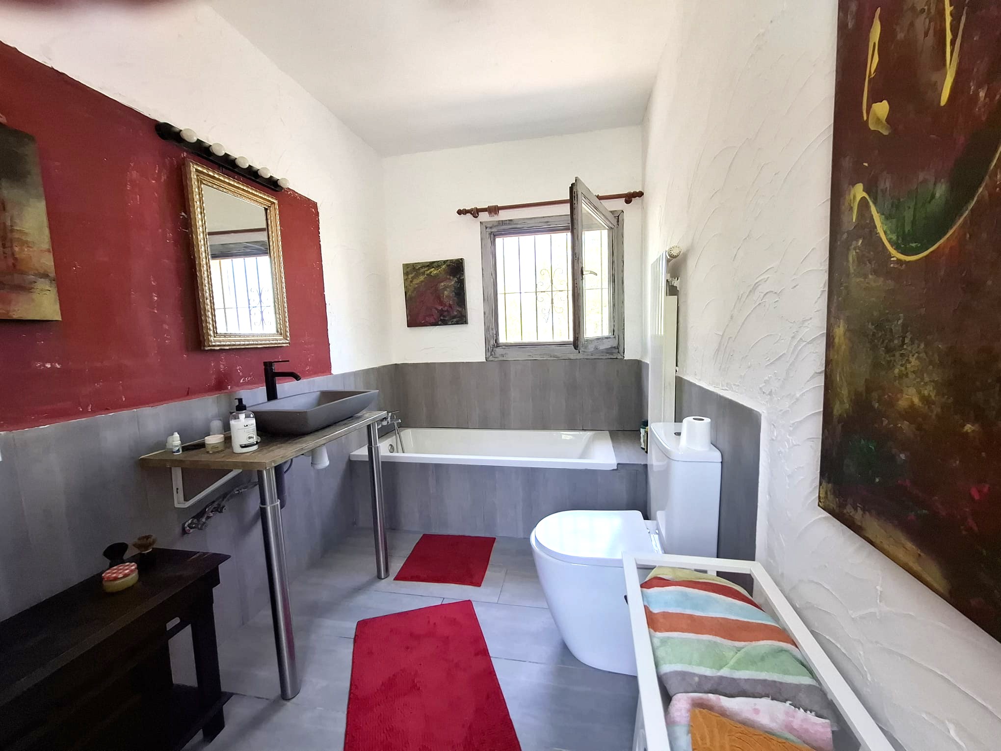
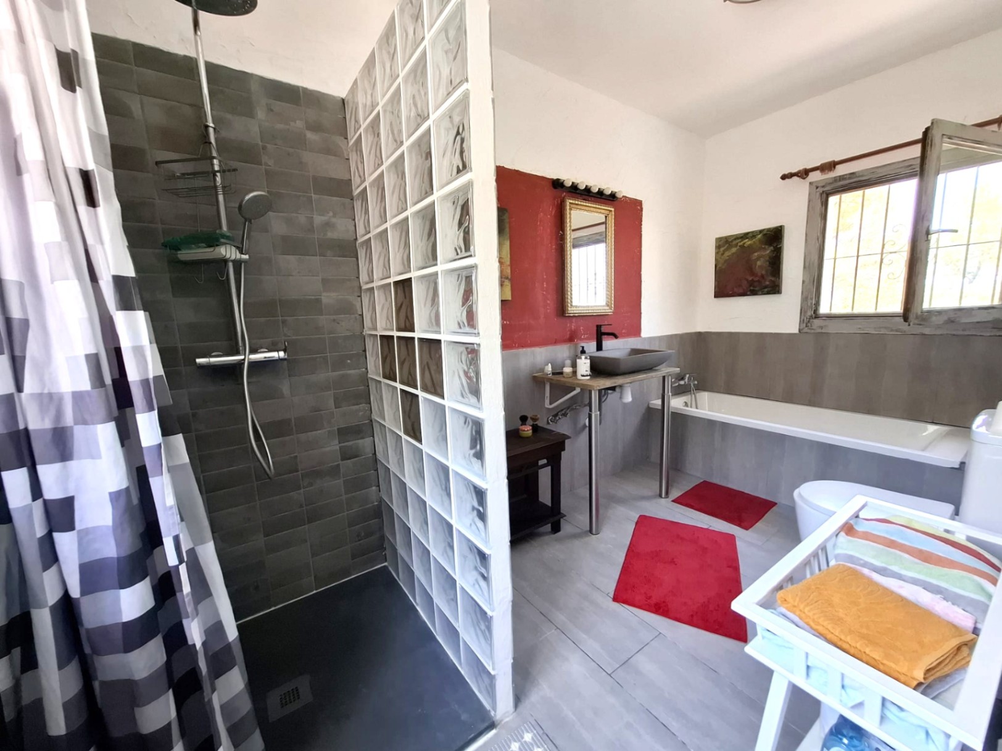
  2. 2 bathrooms
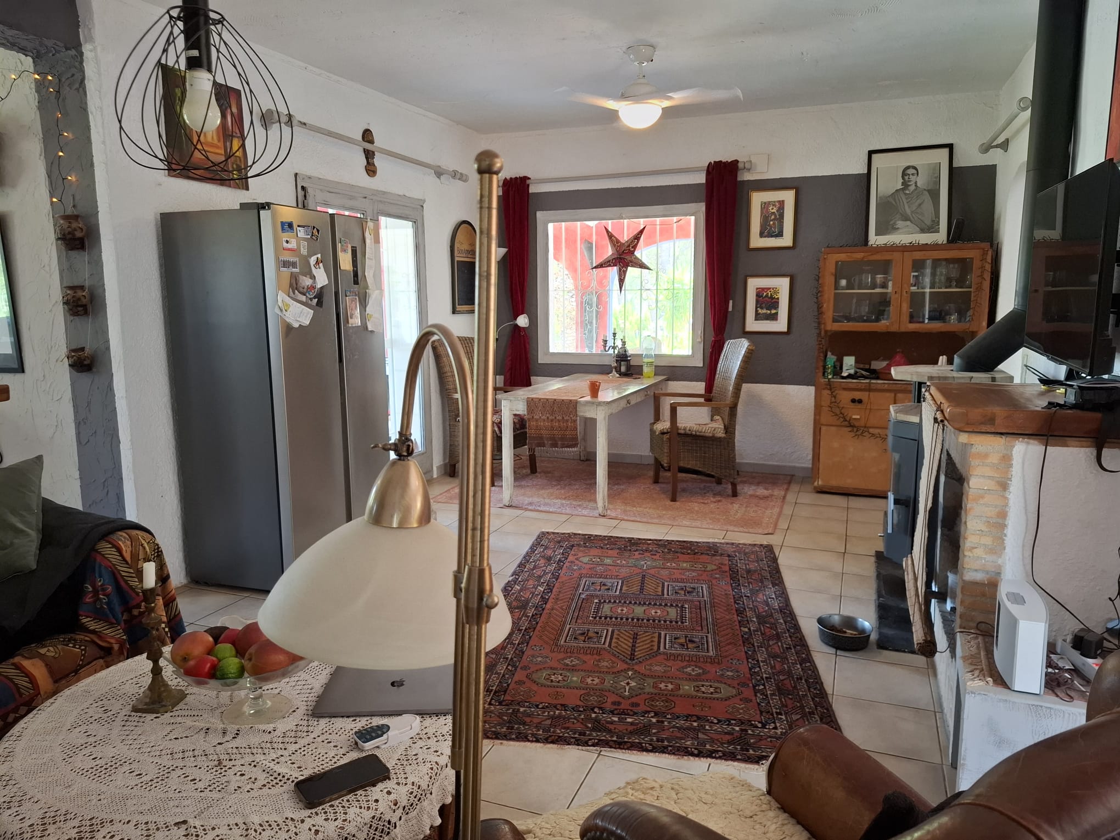
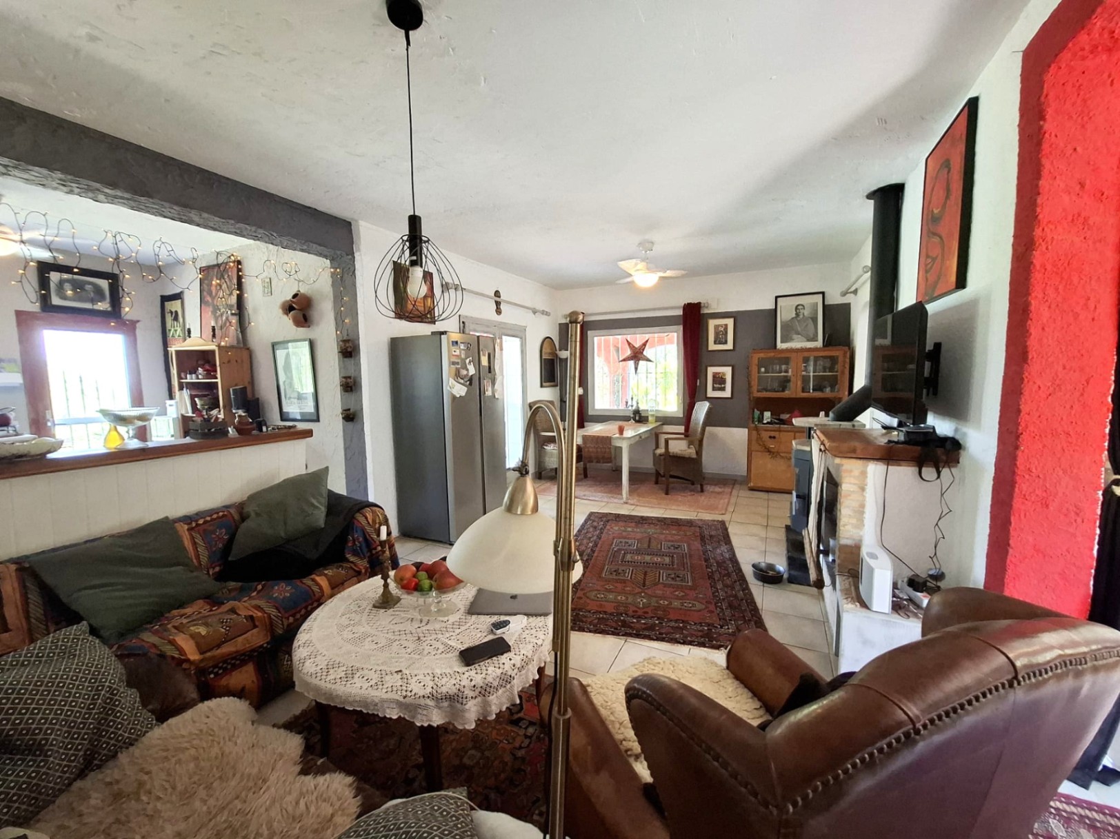
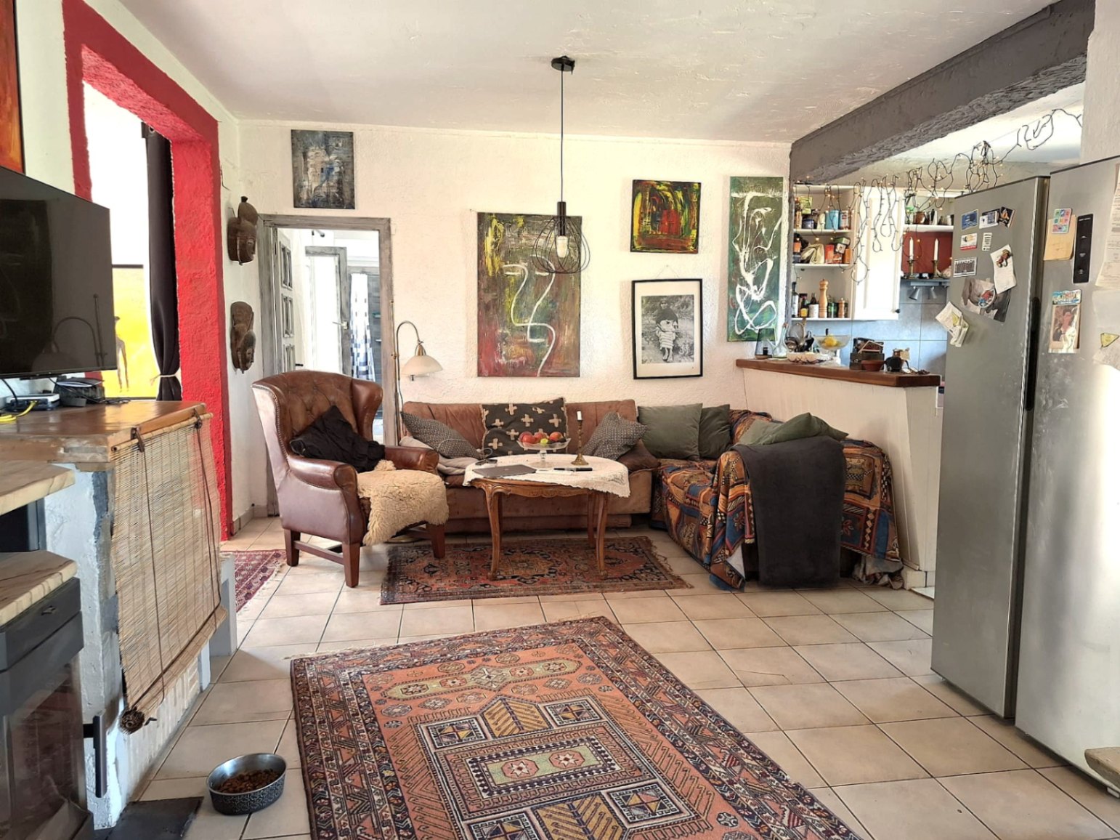
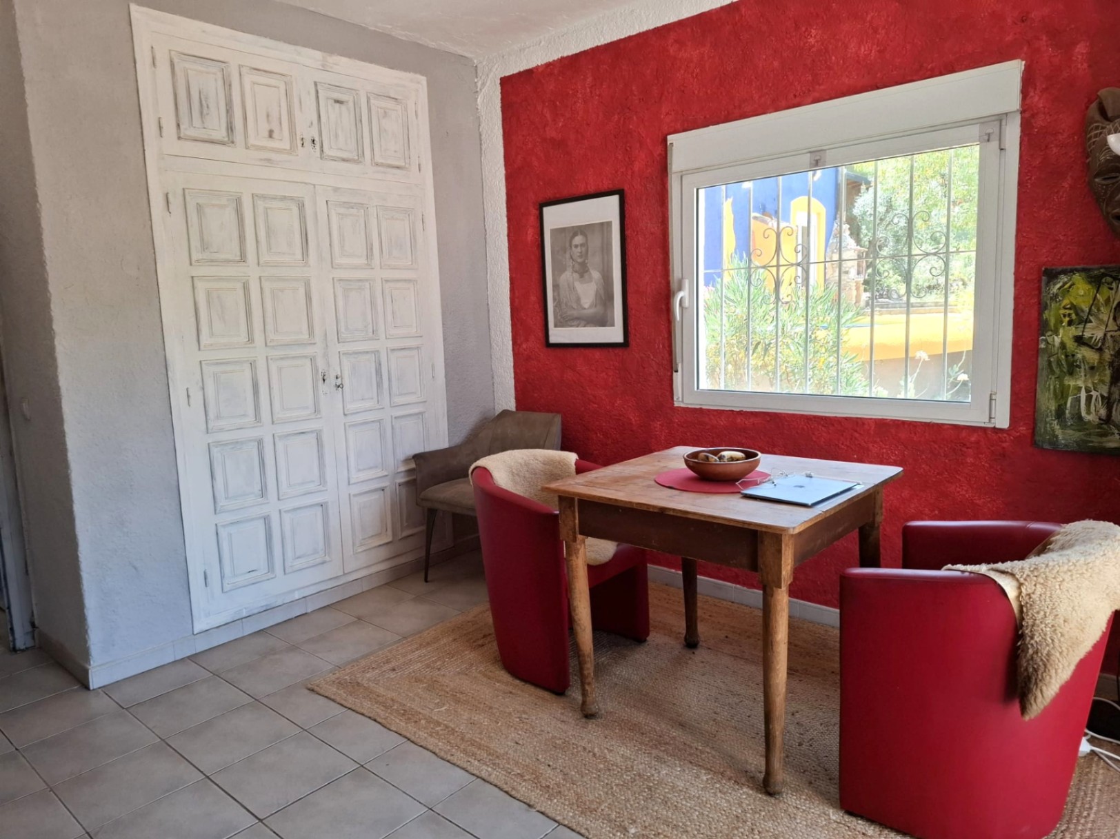
  3. Spacious open-concept living-dining room
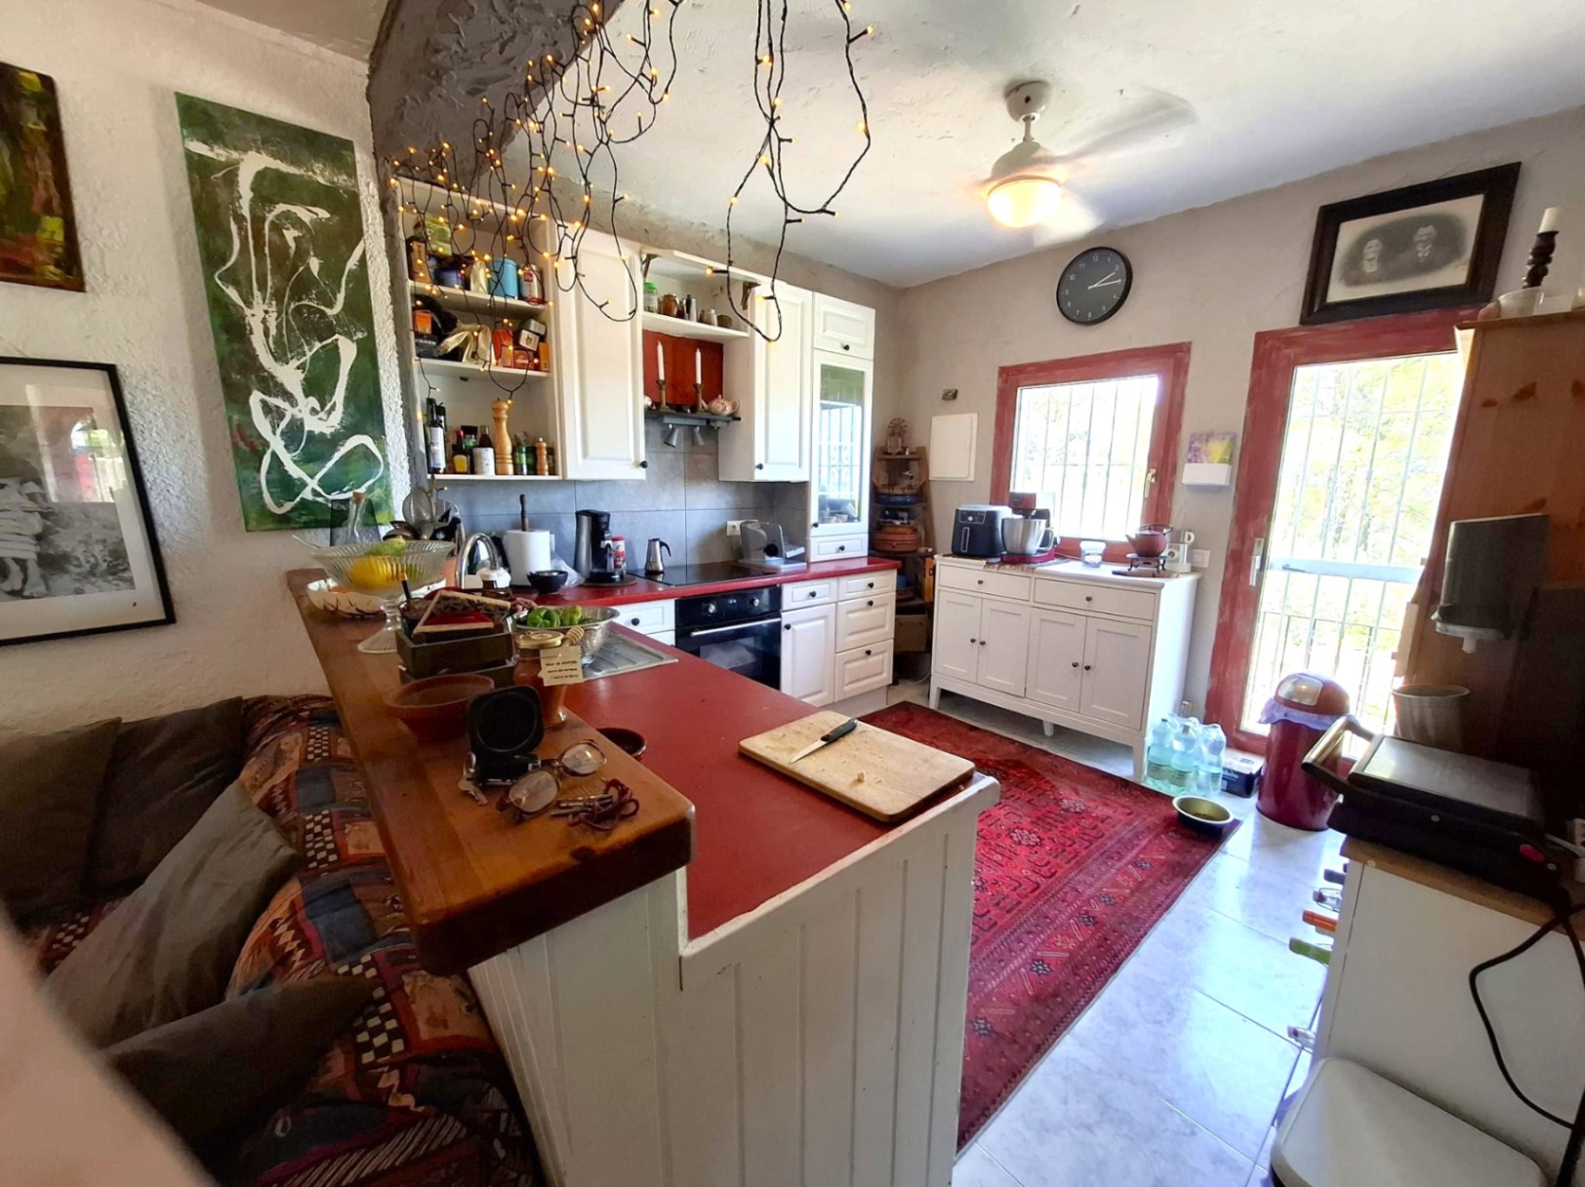
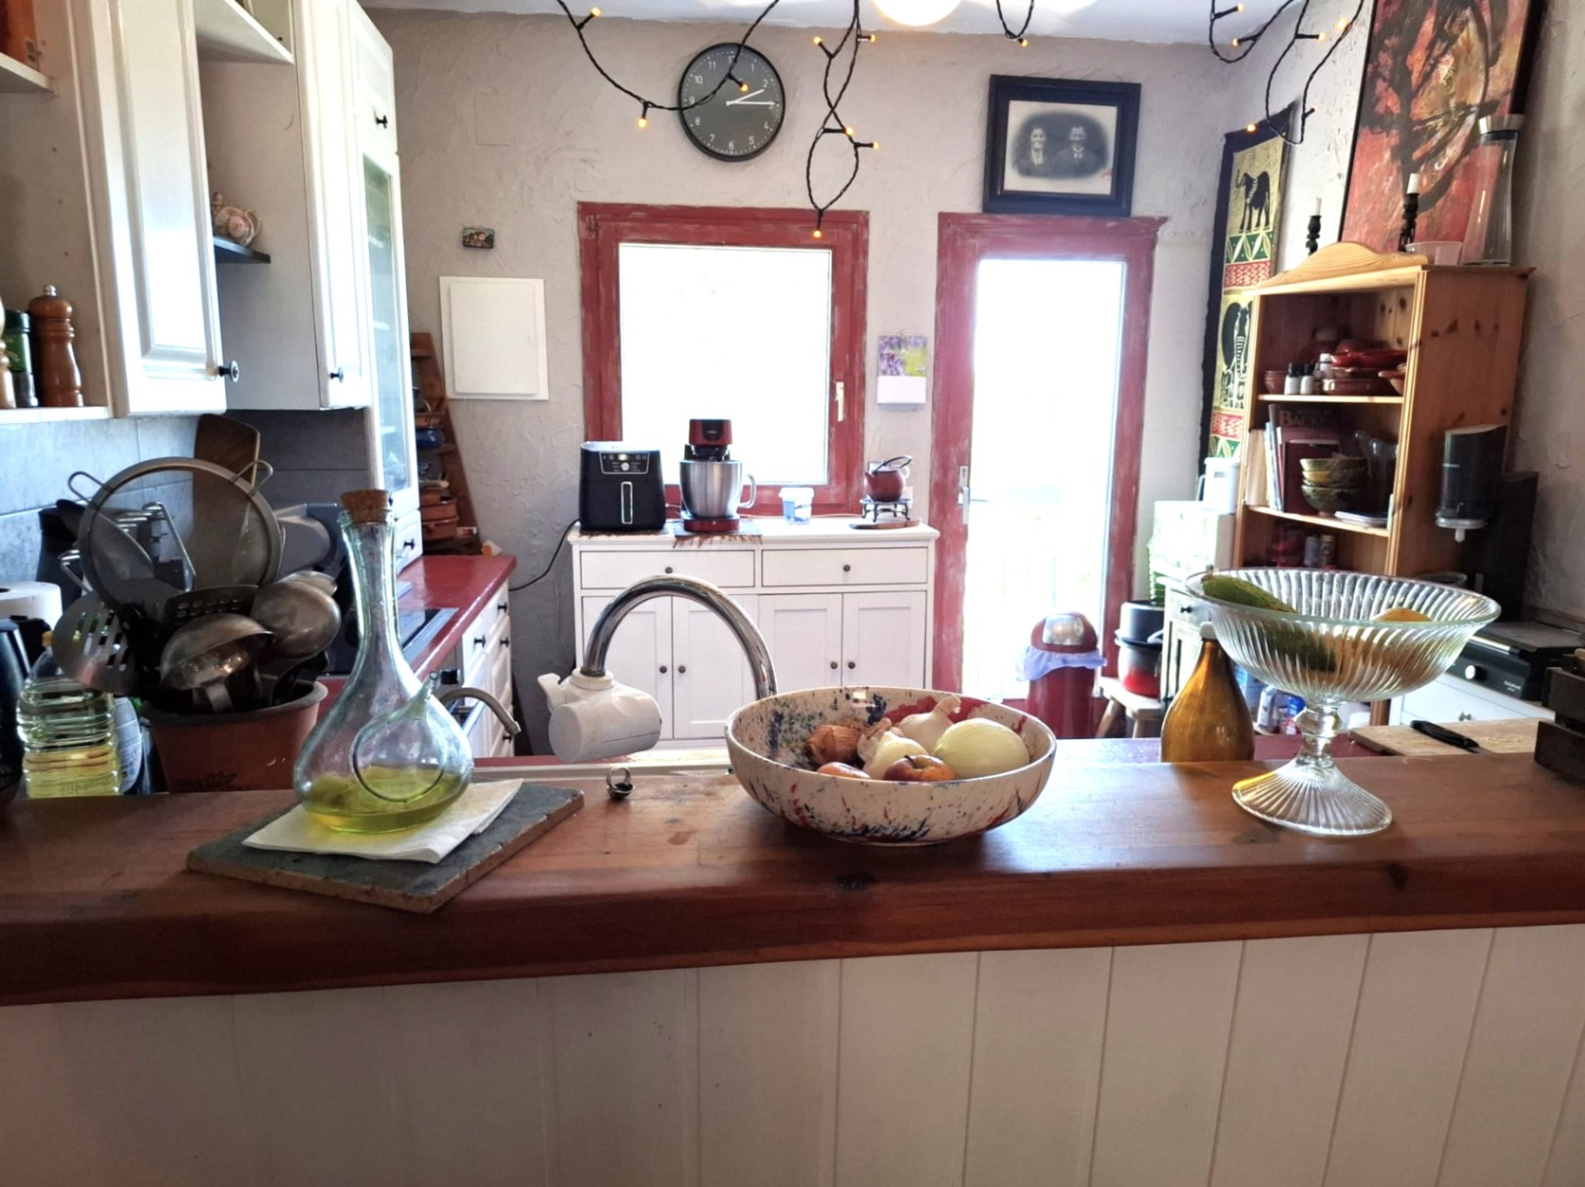
  4. Integrated kitchen
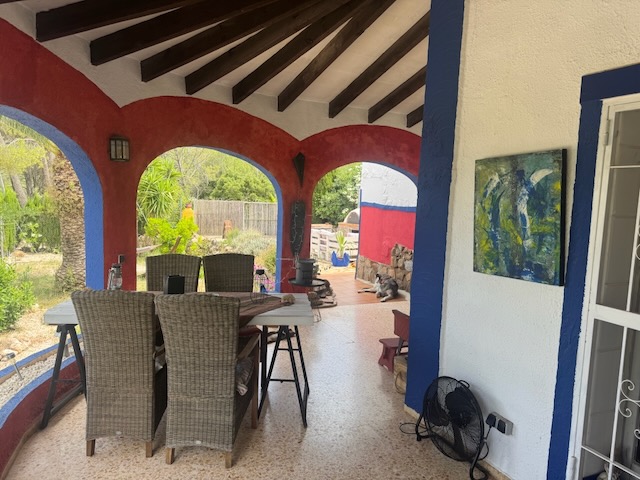
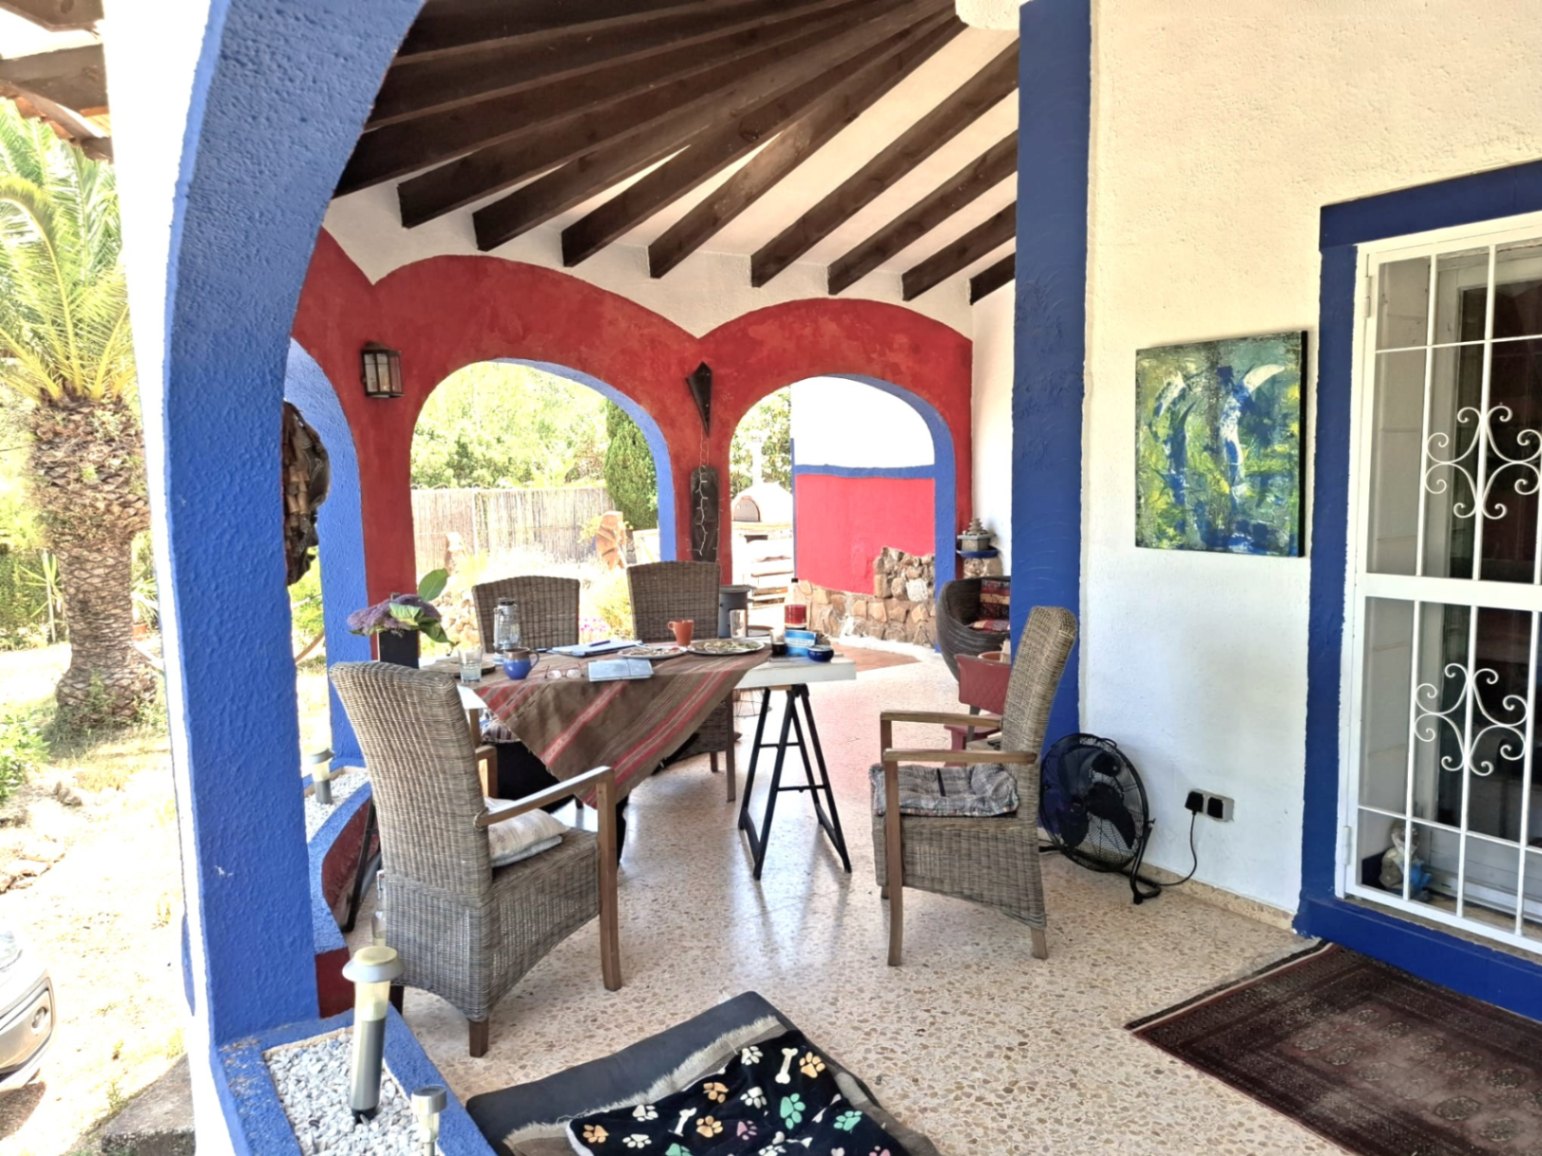
  5. Large covered terrace with elegant arches facing the front of the house
  6. Small terrace at the back

The residence also includes a semi-basement type air chamber (sanitary slab) that facilitates ventilation and maintenance of the building.

Guest apartment

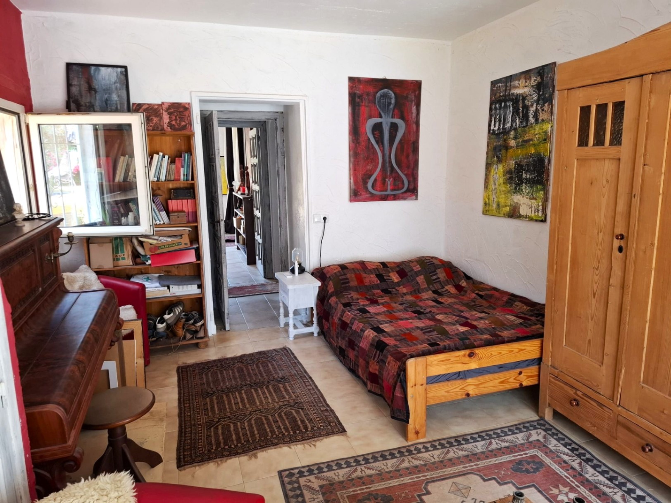
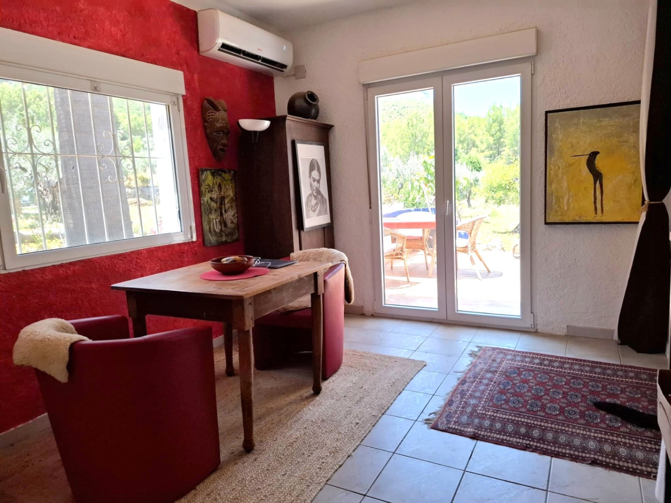
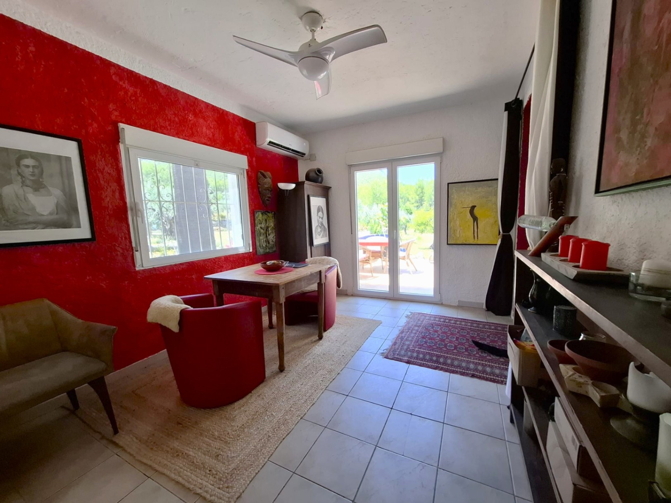
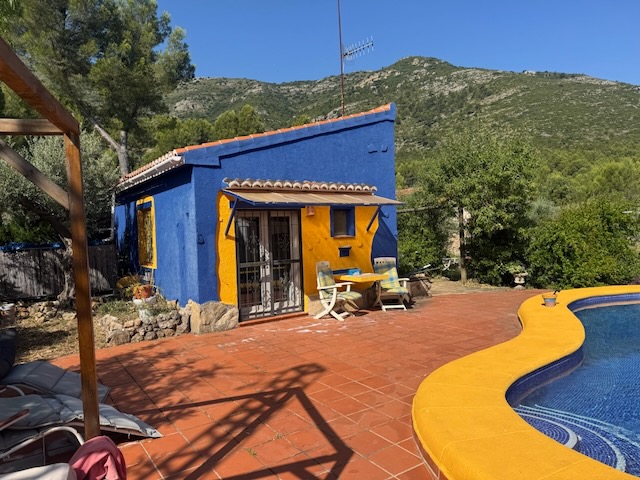
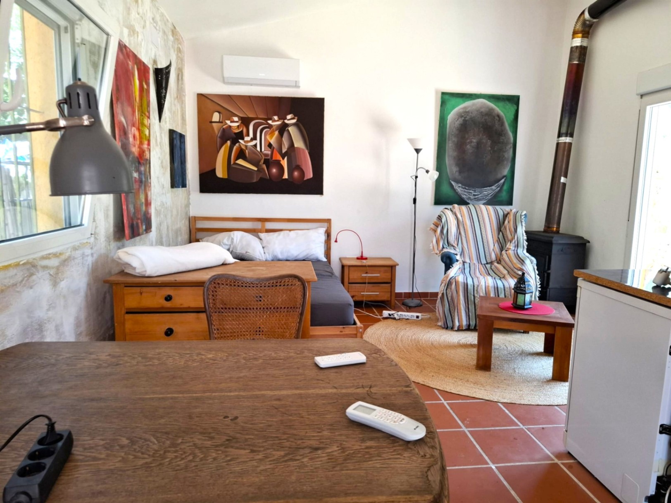
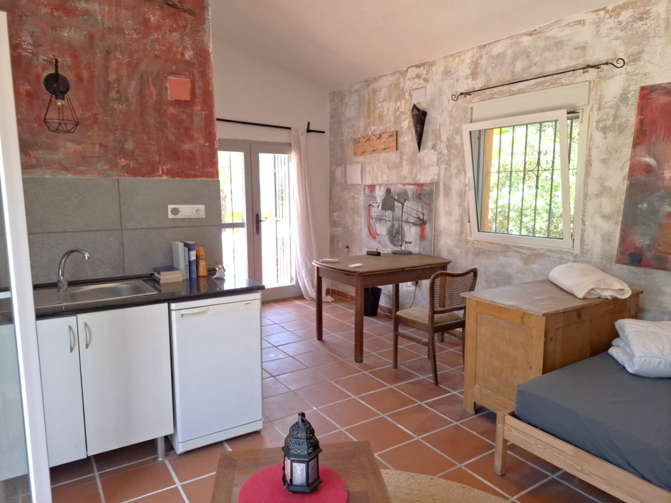
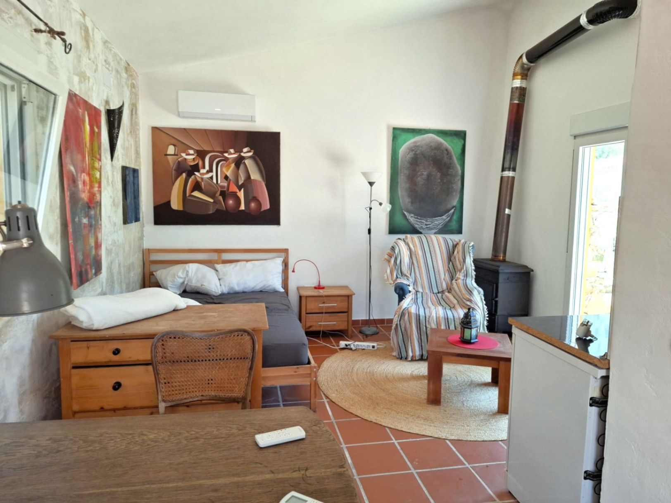
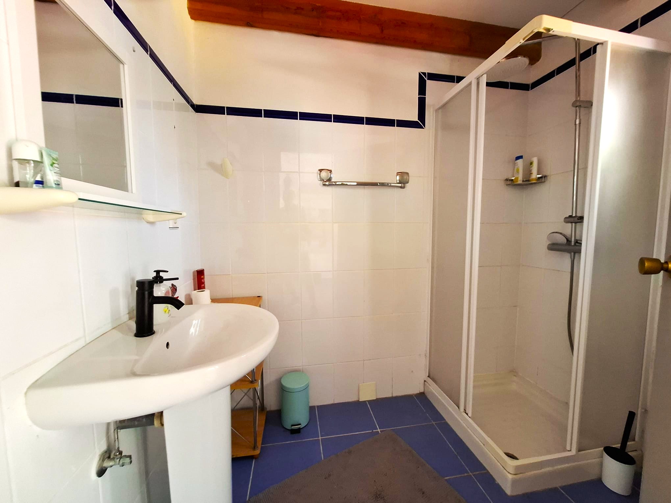
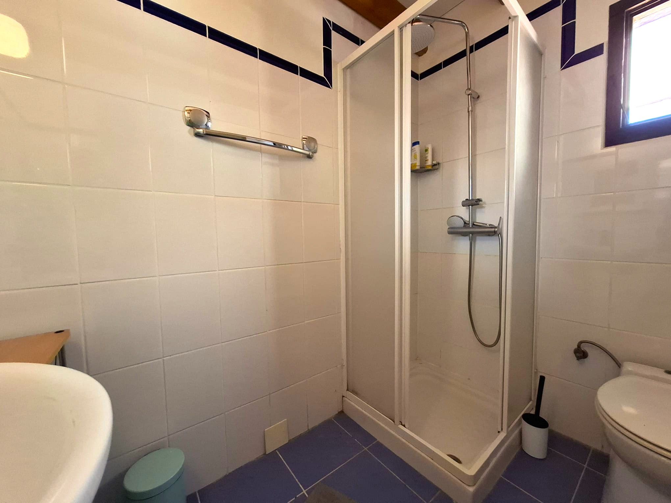
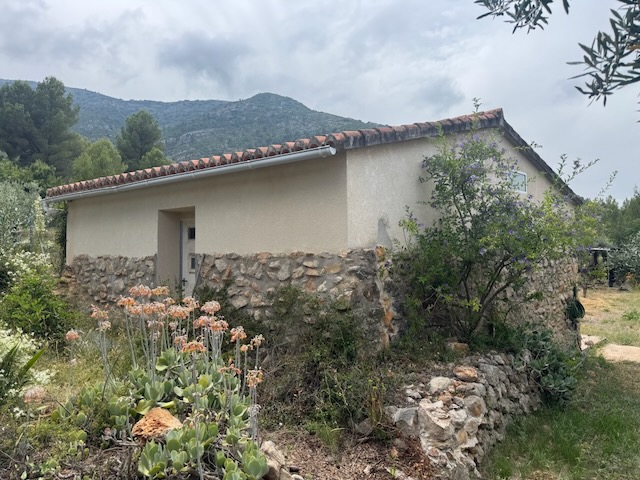
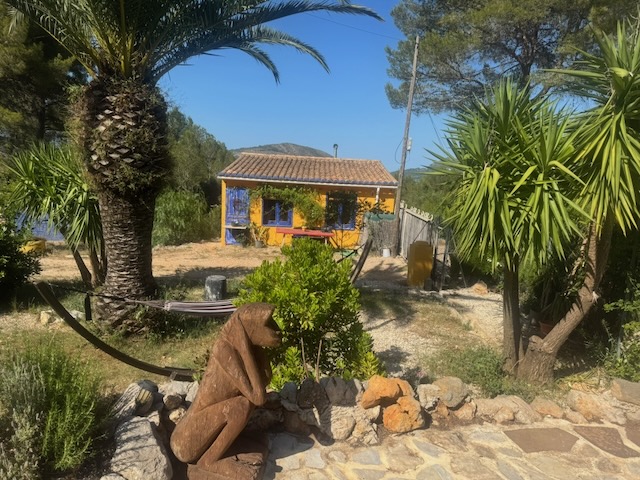
The estate includes a cozy independent guest apartment of 24 m², equipped with an integrated shower and toilet, ideal for hosting family and friends.

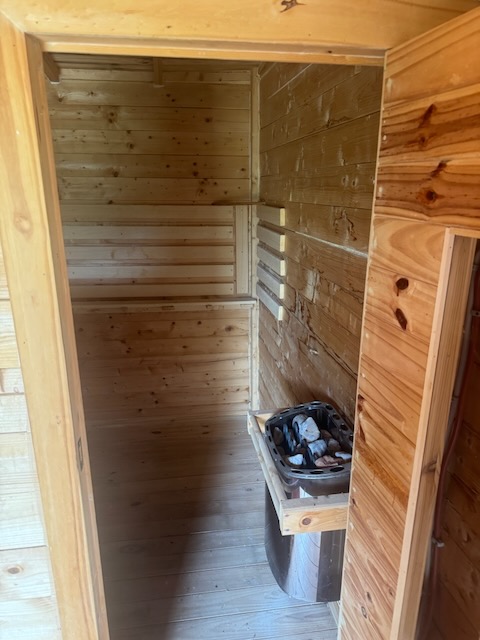
Behind the apartment, there is a small wooden house with a sauna, perfect for enjoying moments of relaxation in nature.

Atelier / Studio

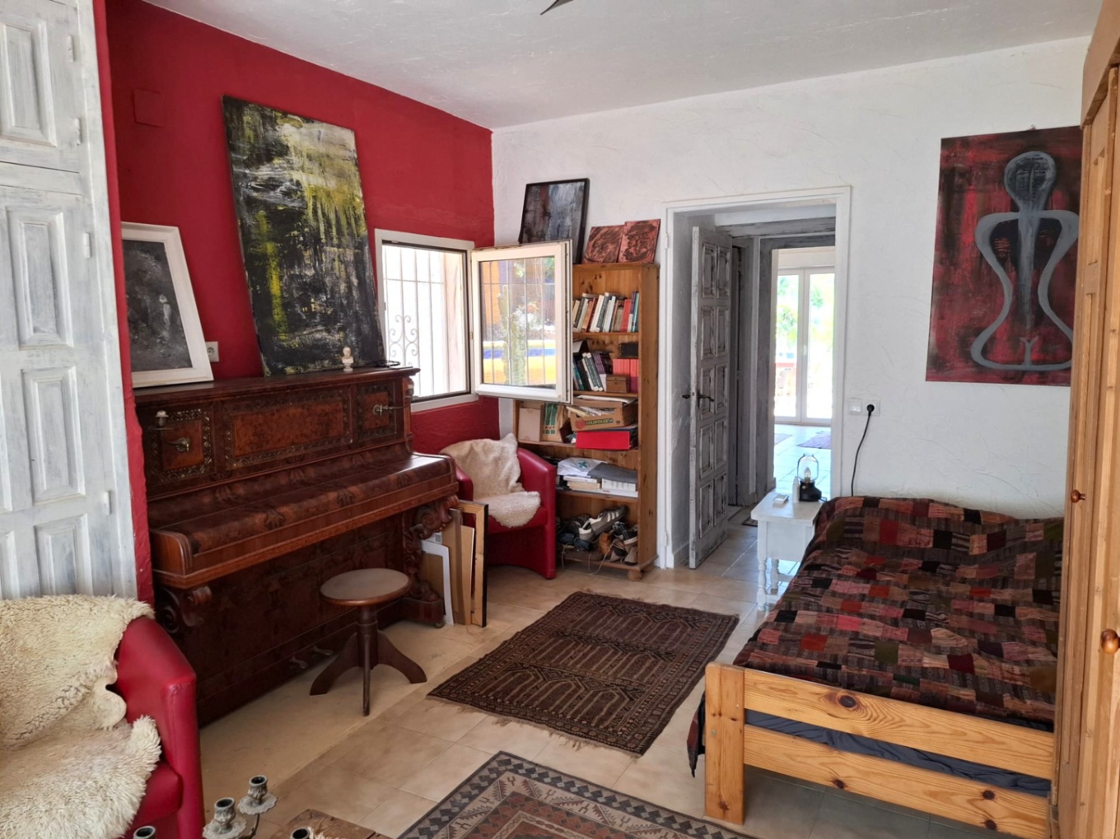
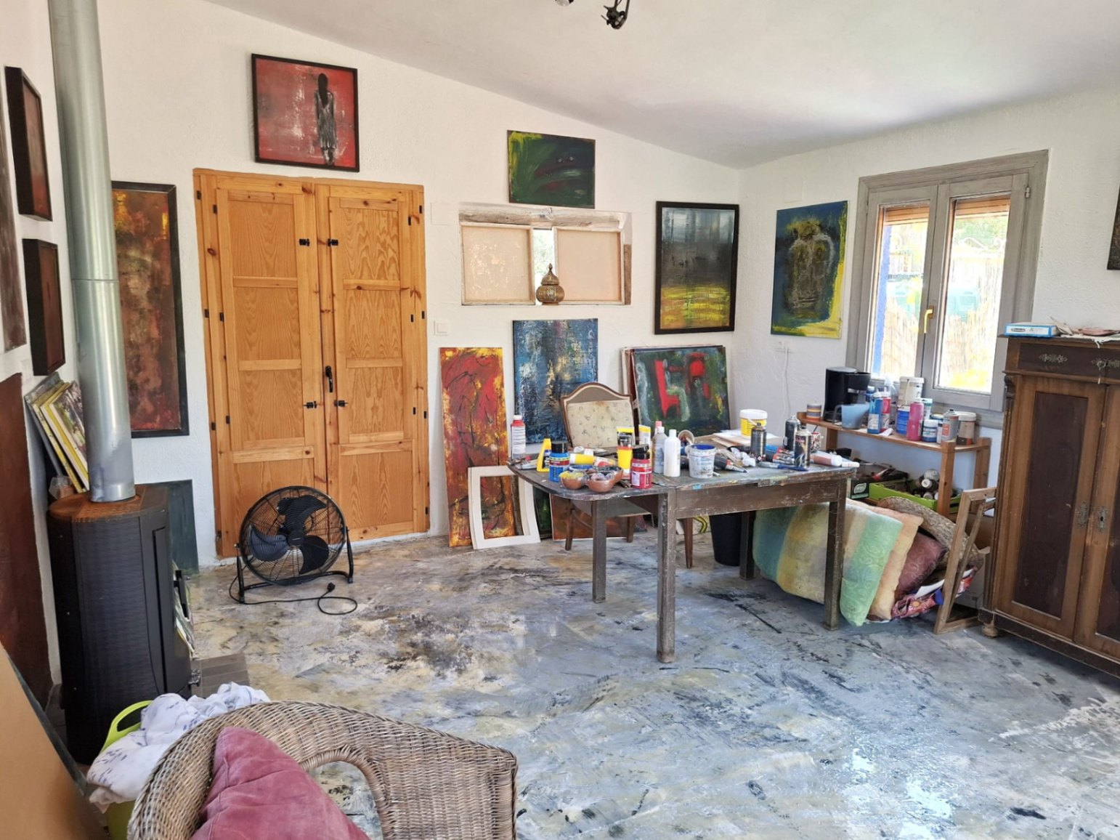
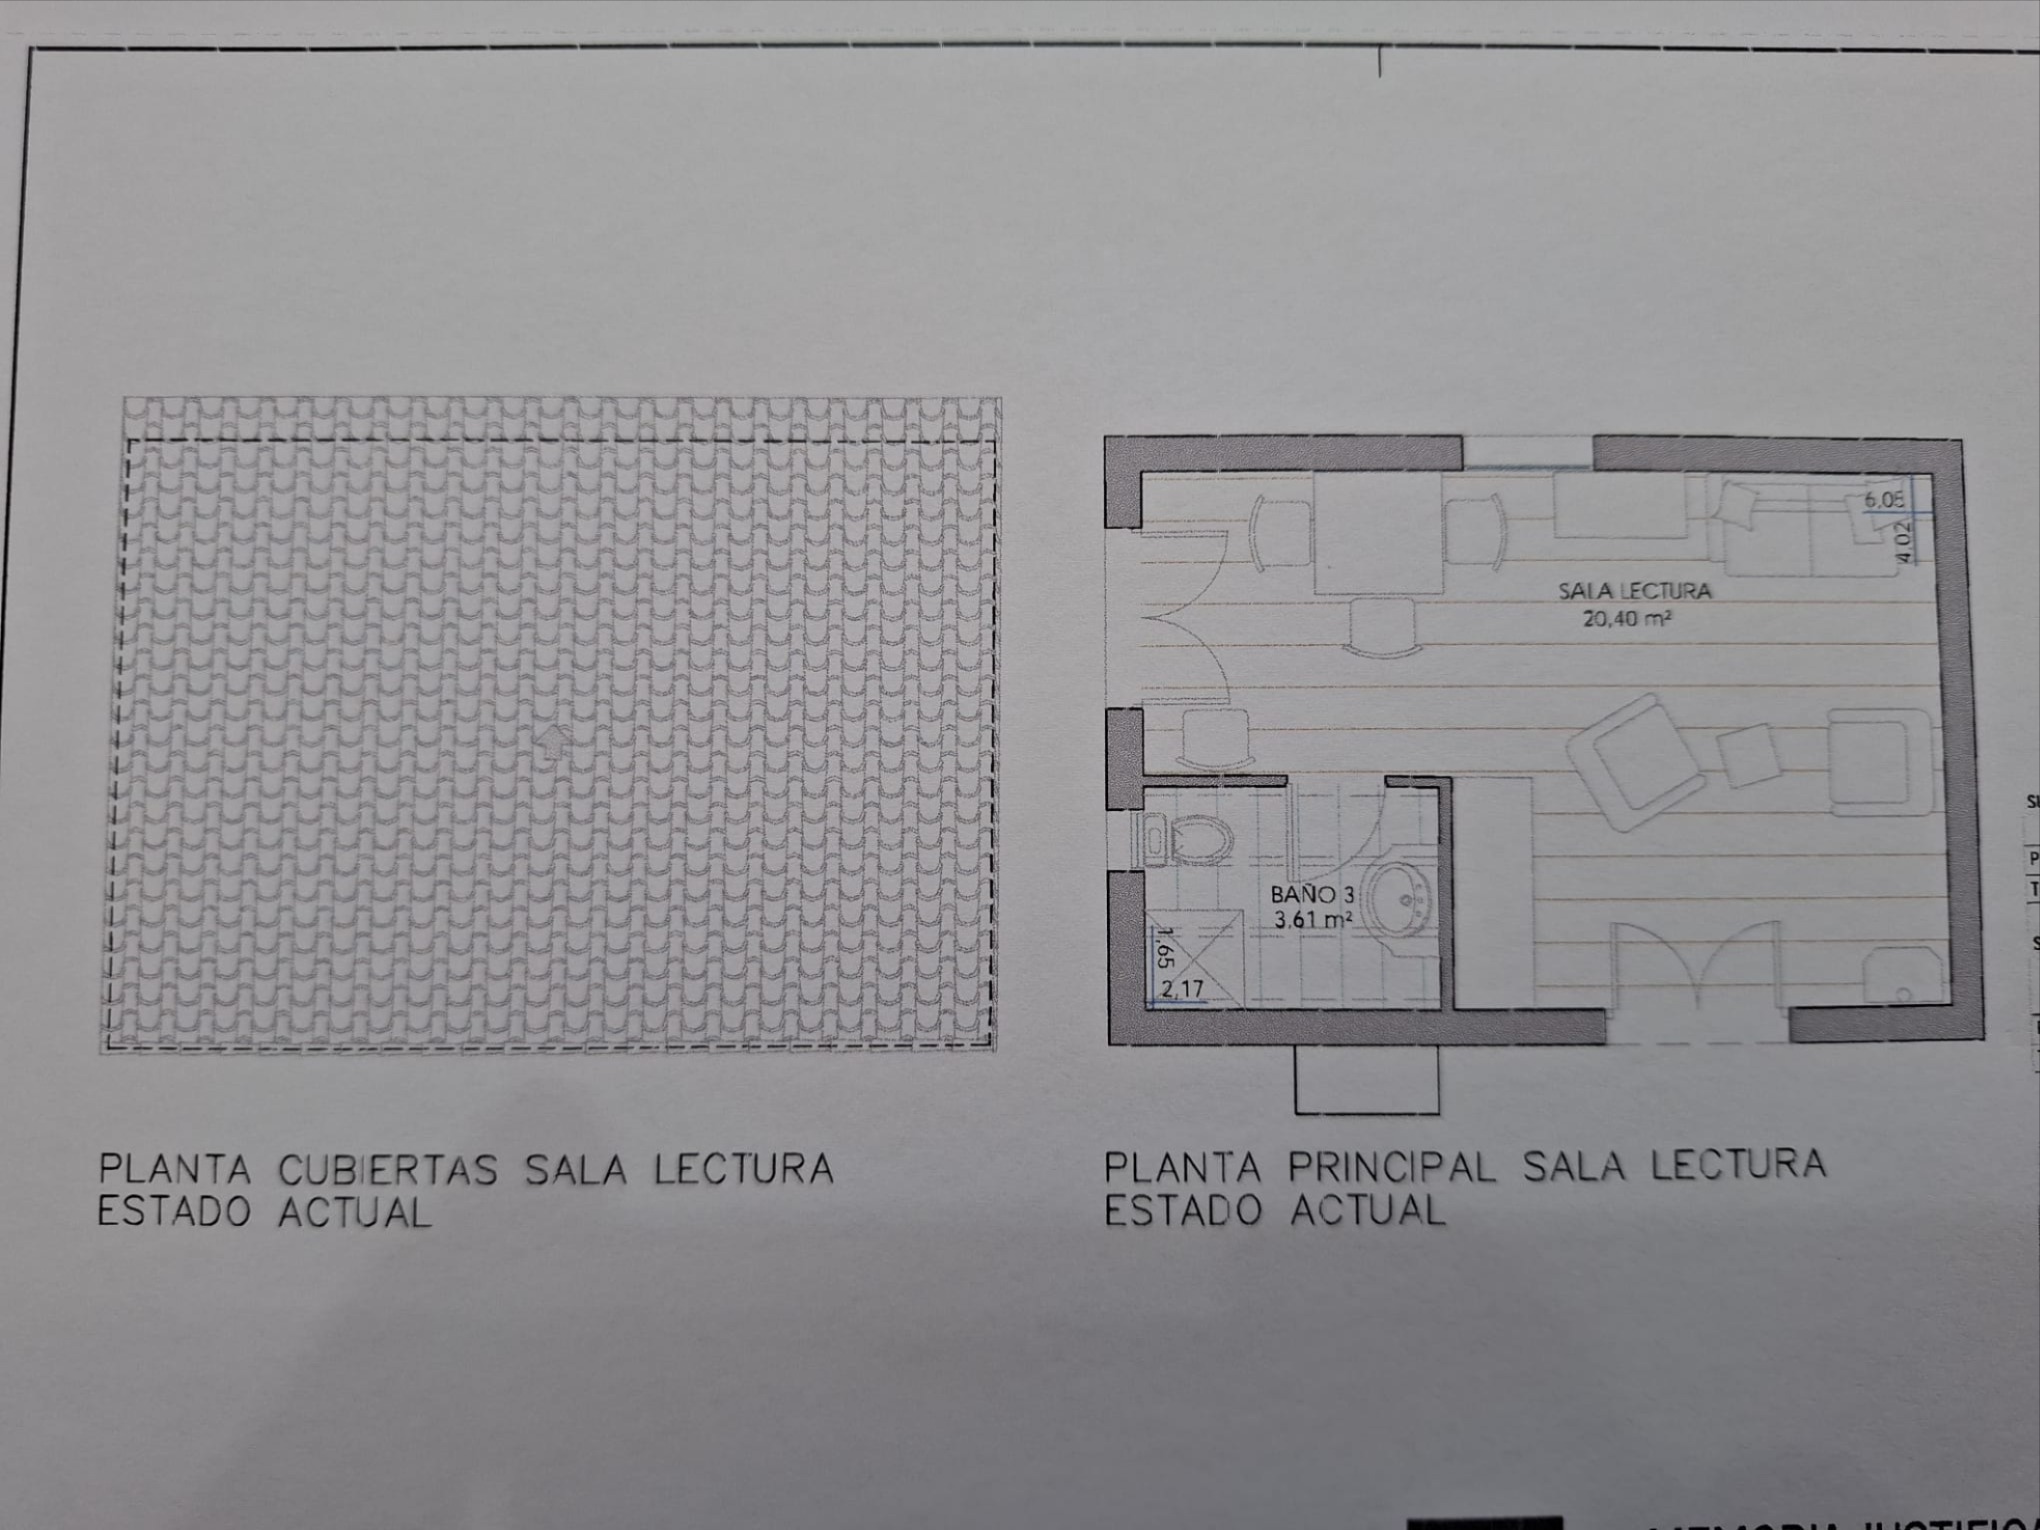
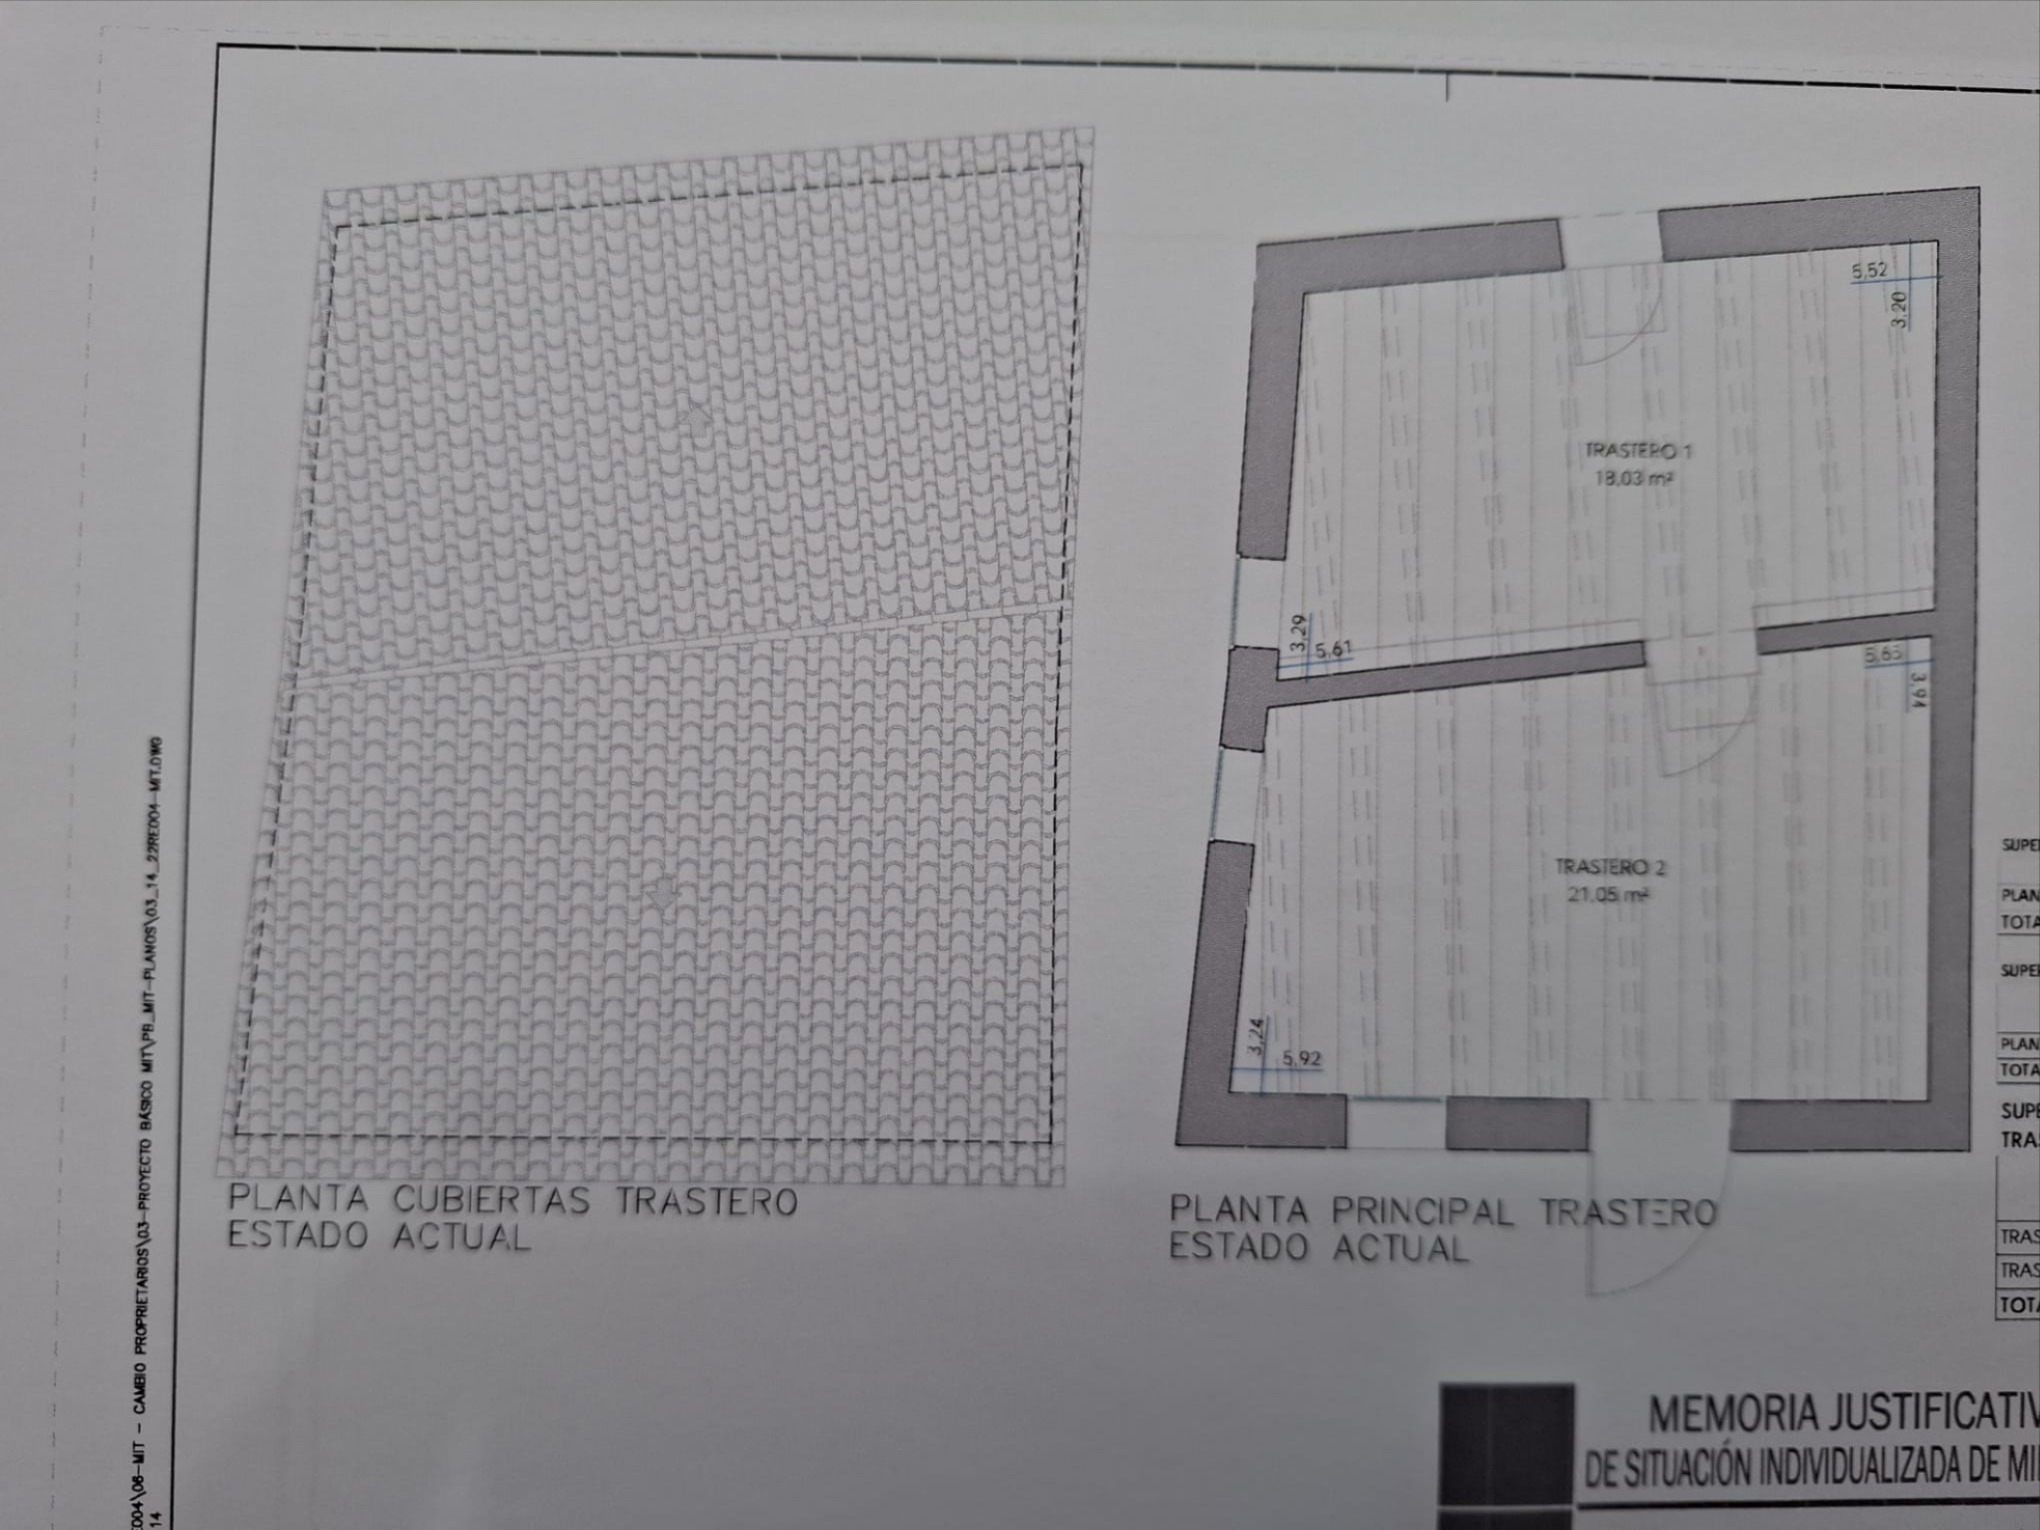
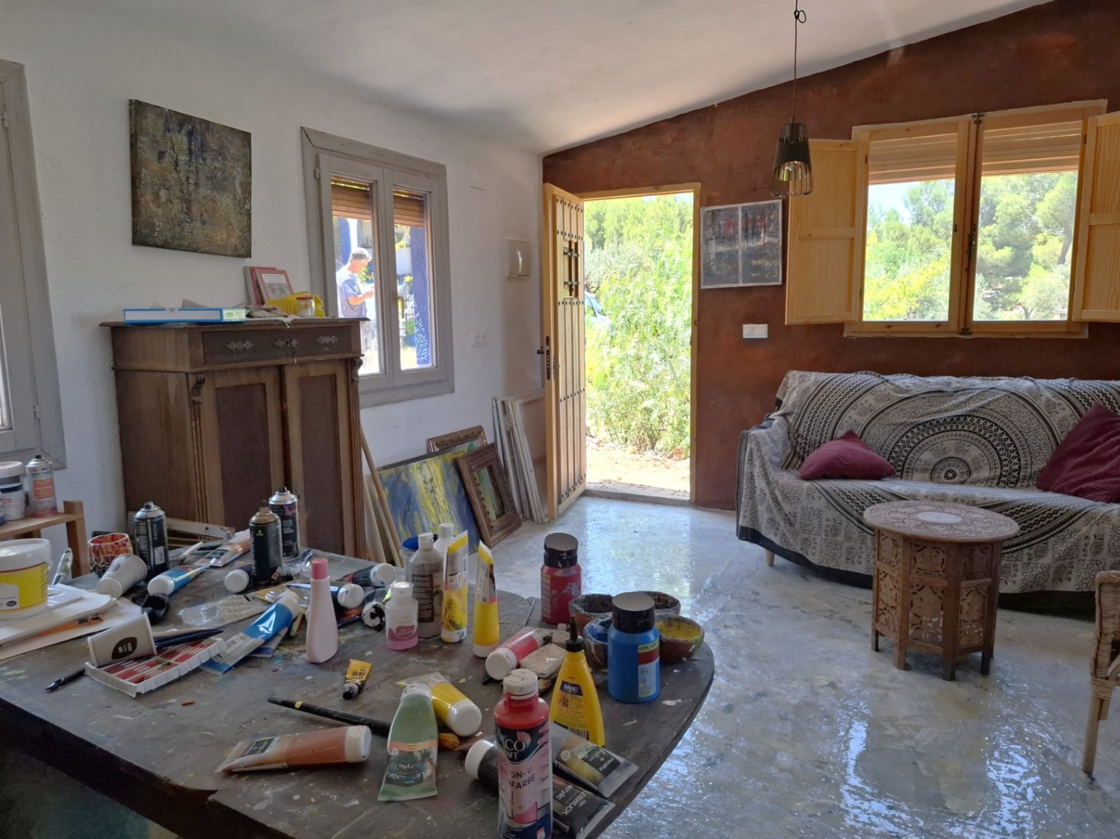
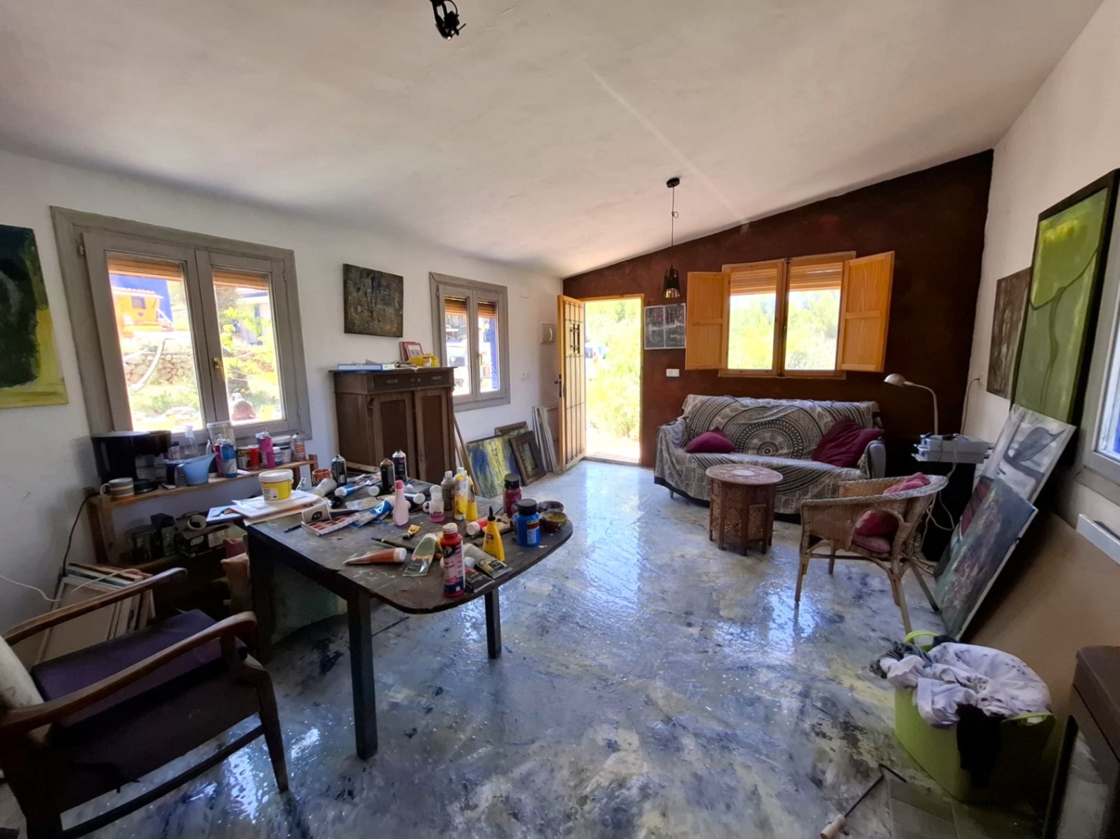
Another attractive feature of the property is a 23 m² atelier, ideal as a painting studio, creative workshop, or workspace. Thanks to its layout, it can also be used as additional accommodation for guests.

Old stable

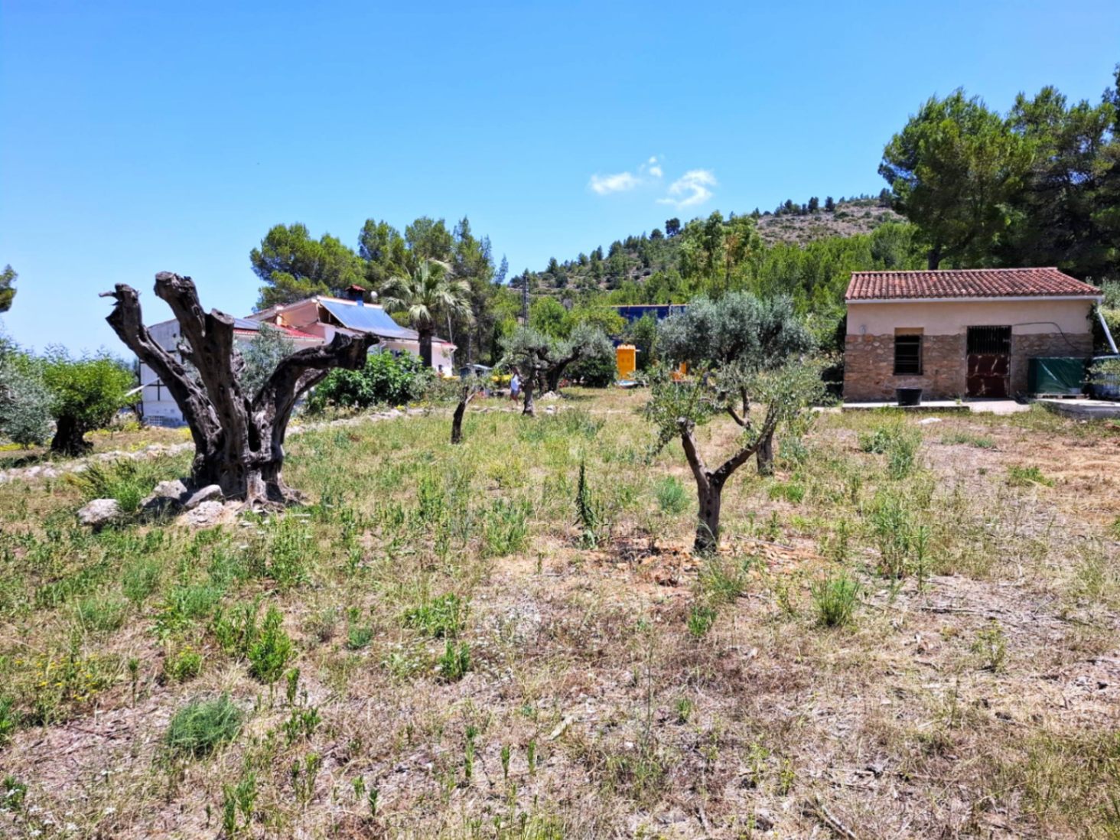
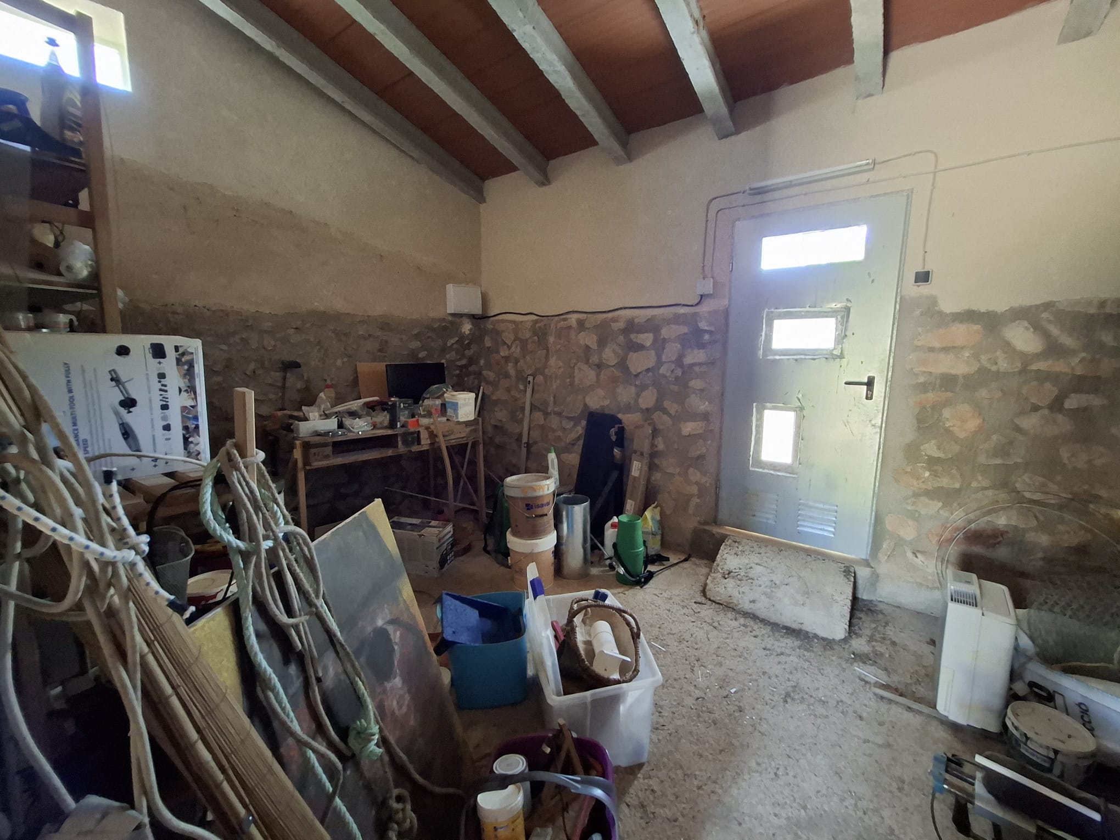
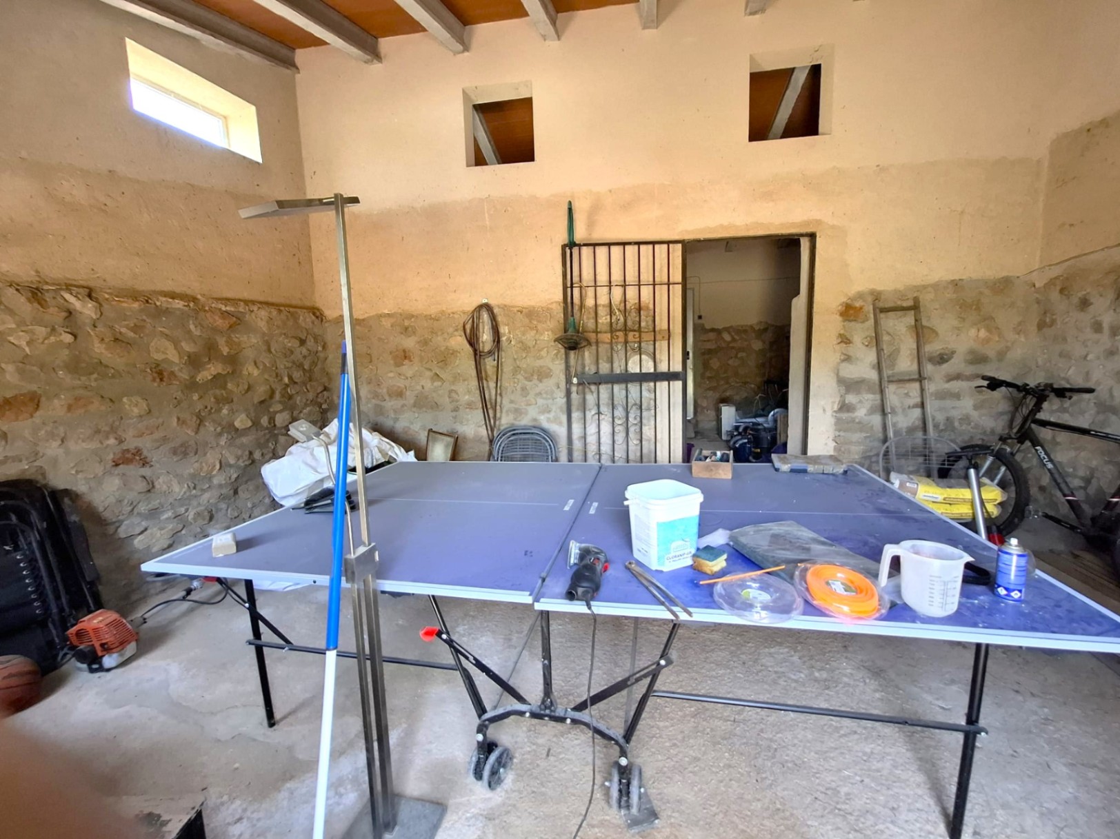
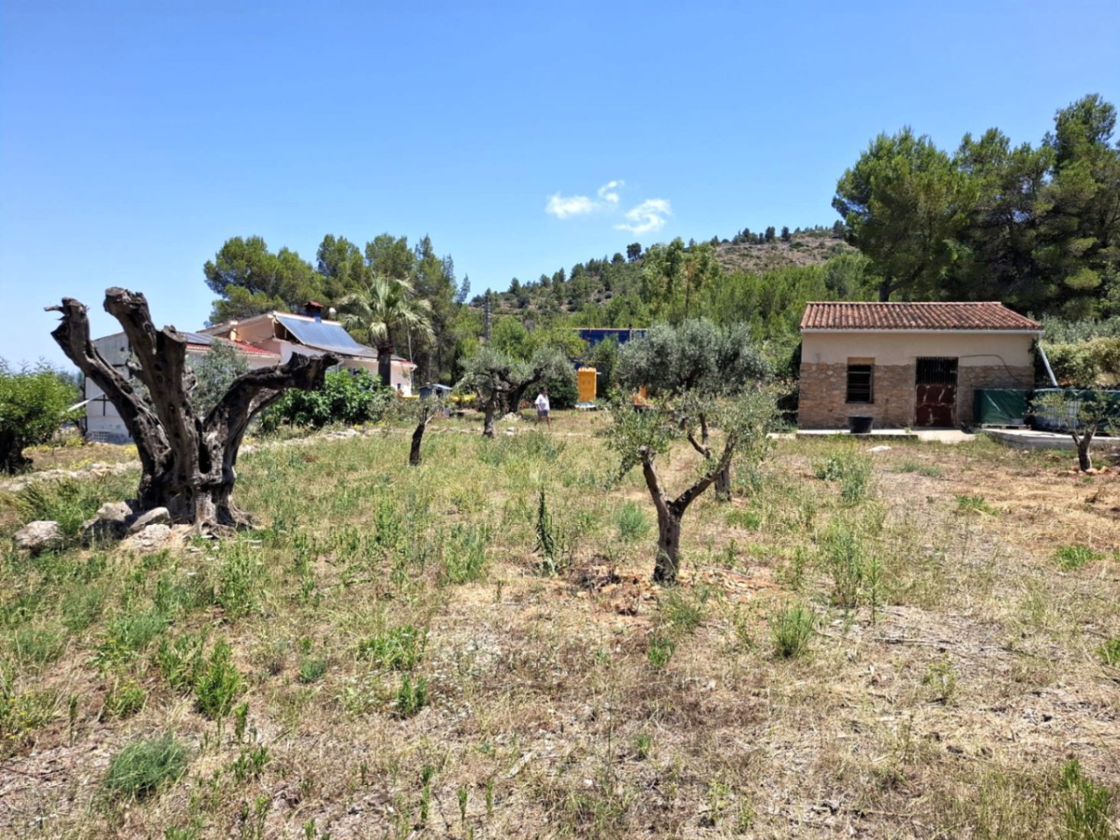
The estate also features an old 53 m² horse stable, currently used for storage of tools and machinery. This building offers numerous transformation and expansion possibilities for living space, workshop, or additional accommodation.

Outdoor area

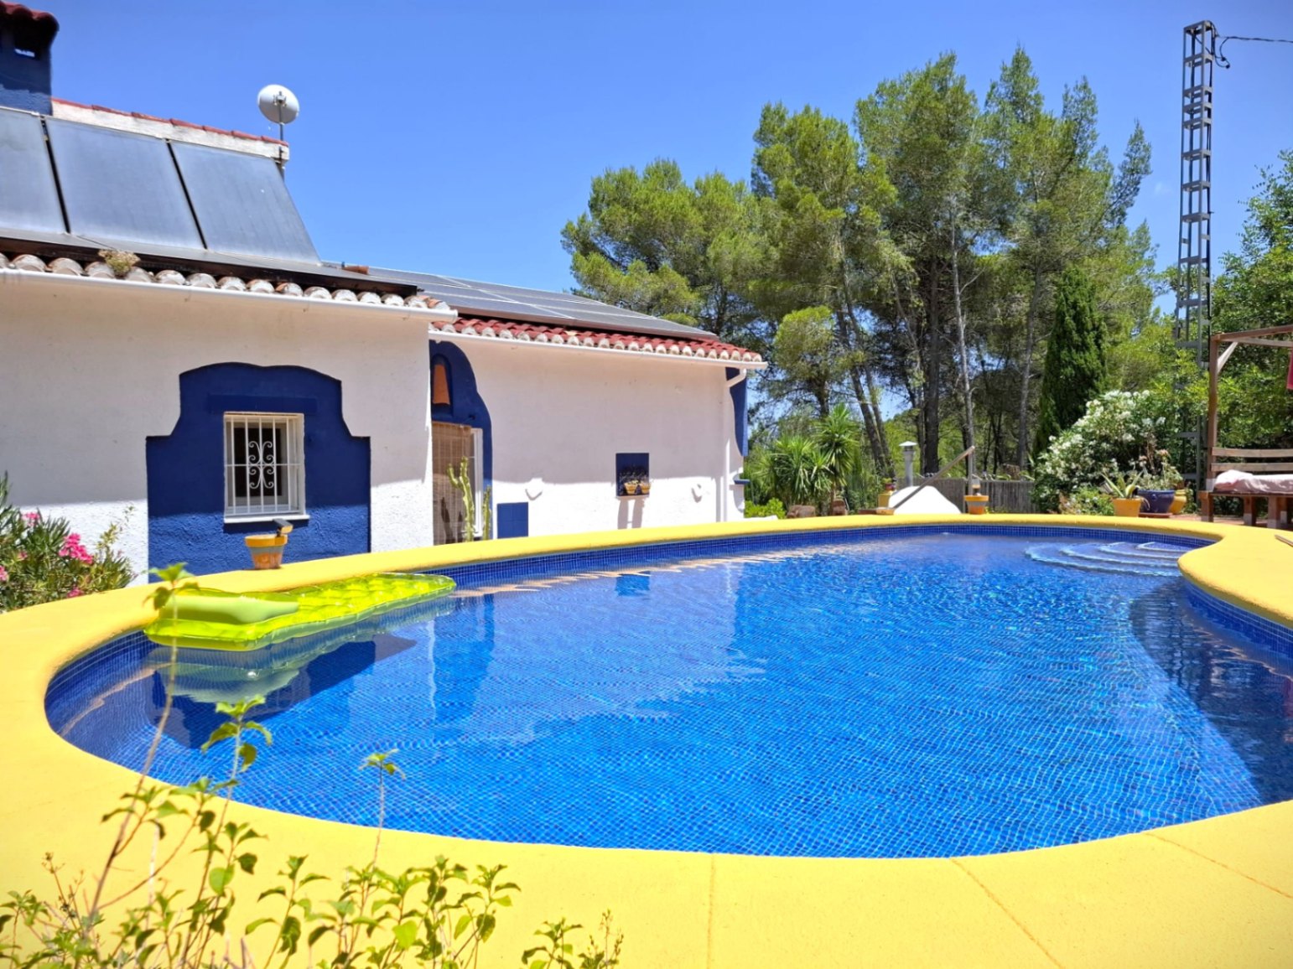
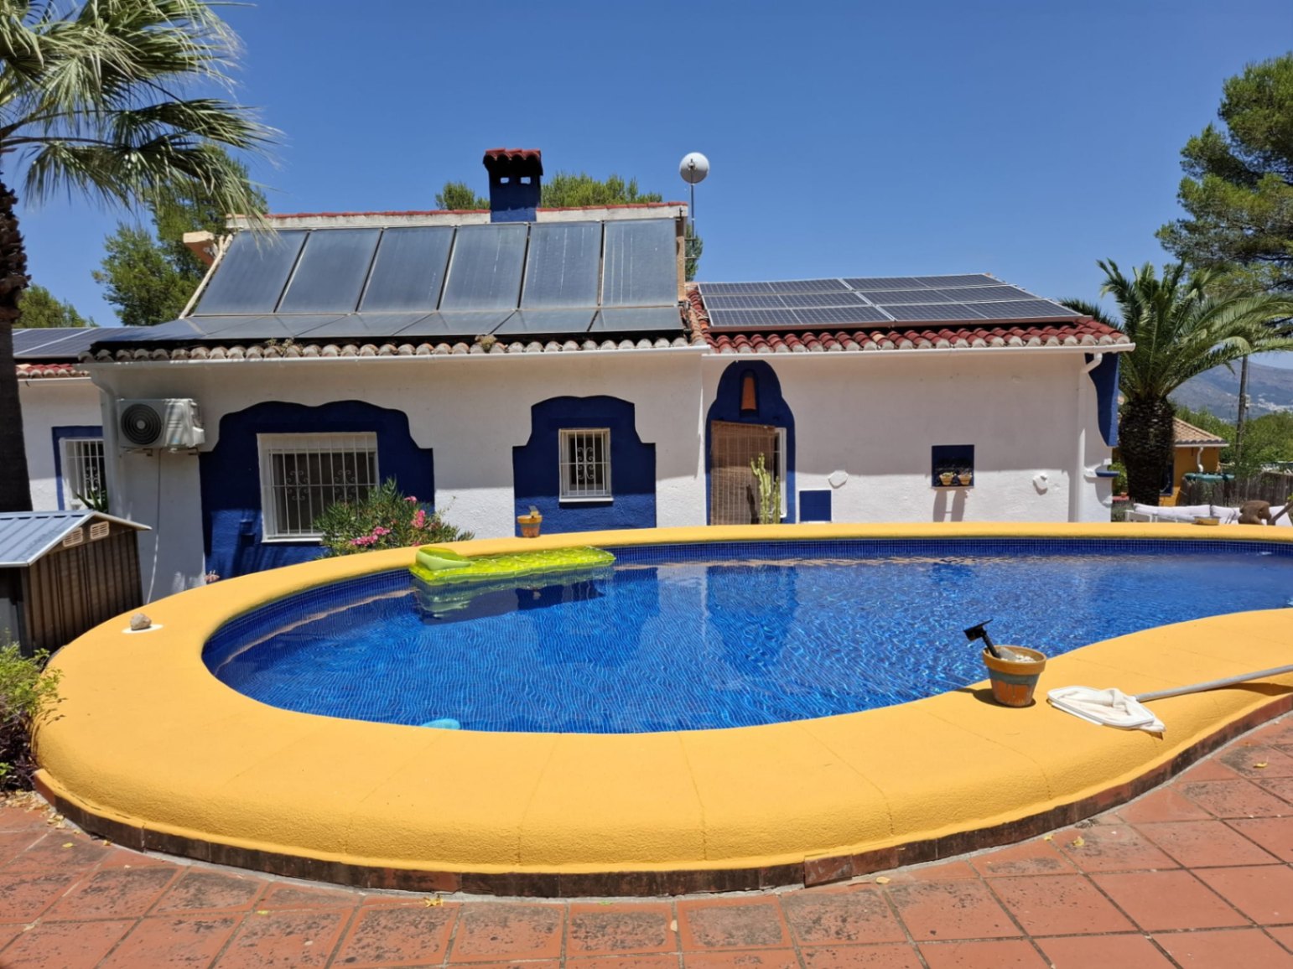
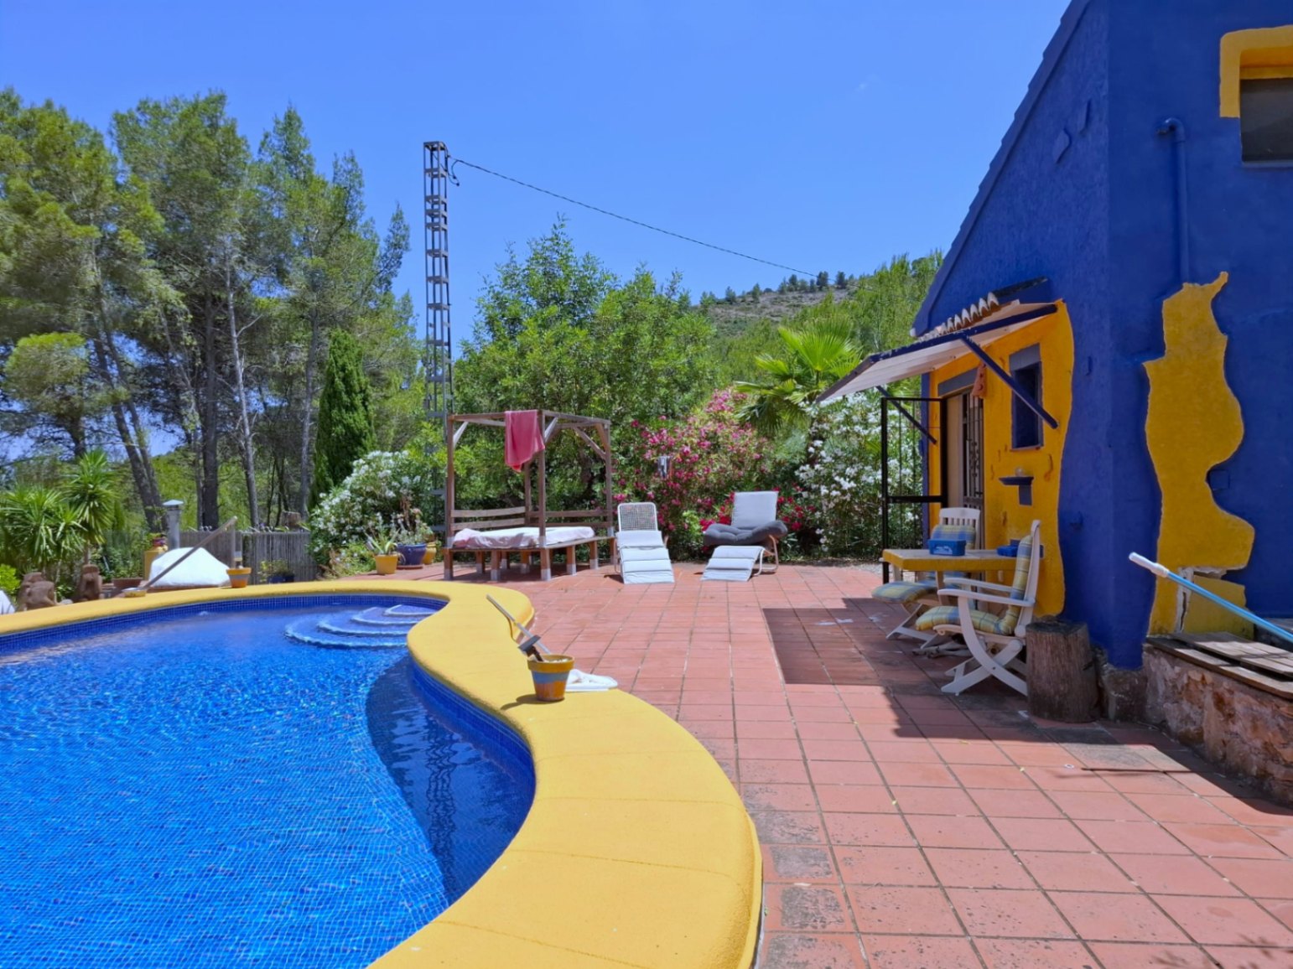
A spacious and attractive swimming pool invites you to enjoy the summer and cool off while taking in the spectacular views of the mountains.

The buildings, swimming pool, and facilities were renovated in 2023, including:

  1. Comprehensive renovation of the main house, apartment, and atelier.
  2. Installation of new electrical and water systems.
  3. Complete tiling of the swimming pool.
  4. Automated chlorine dosing and pH regulation system.
  5. Installation of fans and air conditioning in various spaces.
  6. Photovoltaic system with 16 kW storage batteries, ensuring energy use even on cloudy or rainy days.

Additionally, the estate has several rainwater collection tanks distributed throughout the buildings, with a total capacity of 16,000 liters, sufficient for filling the pool and irrigating the garden.

Land and olive grove

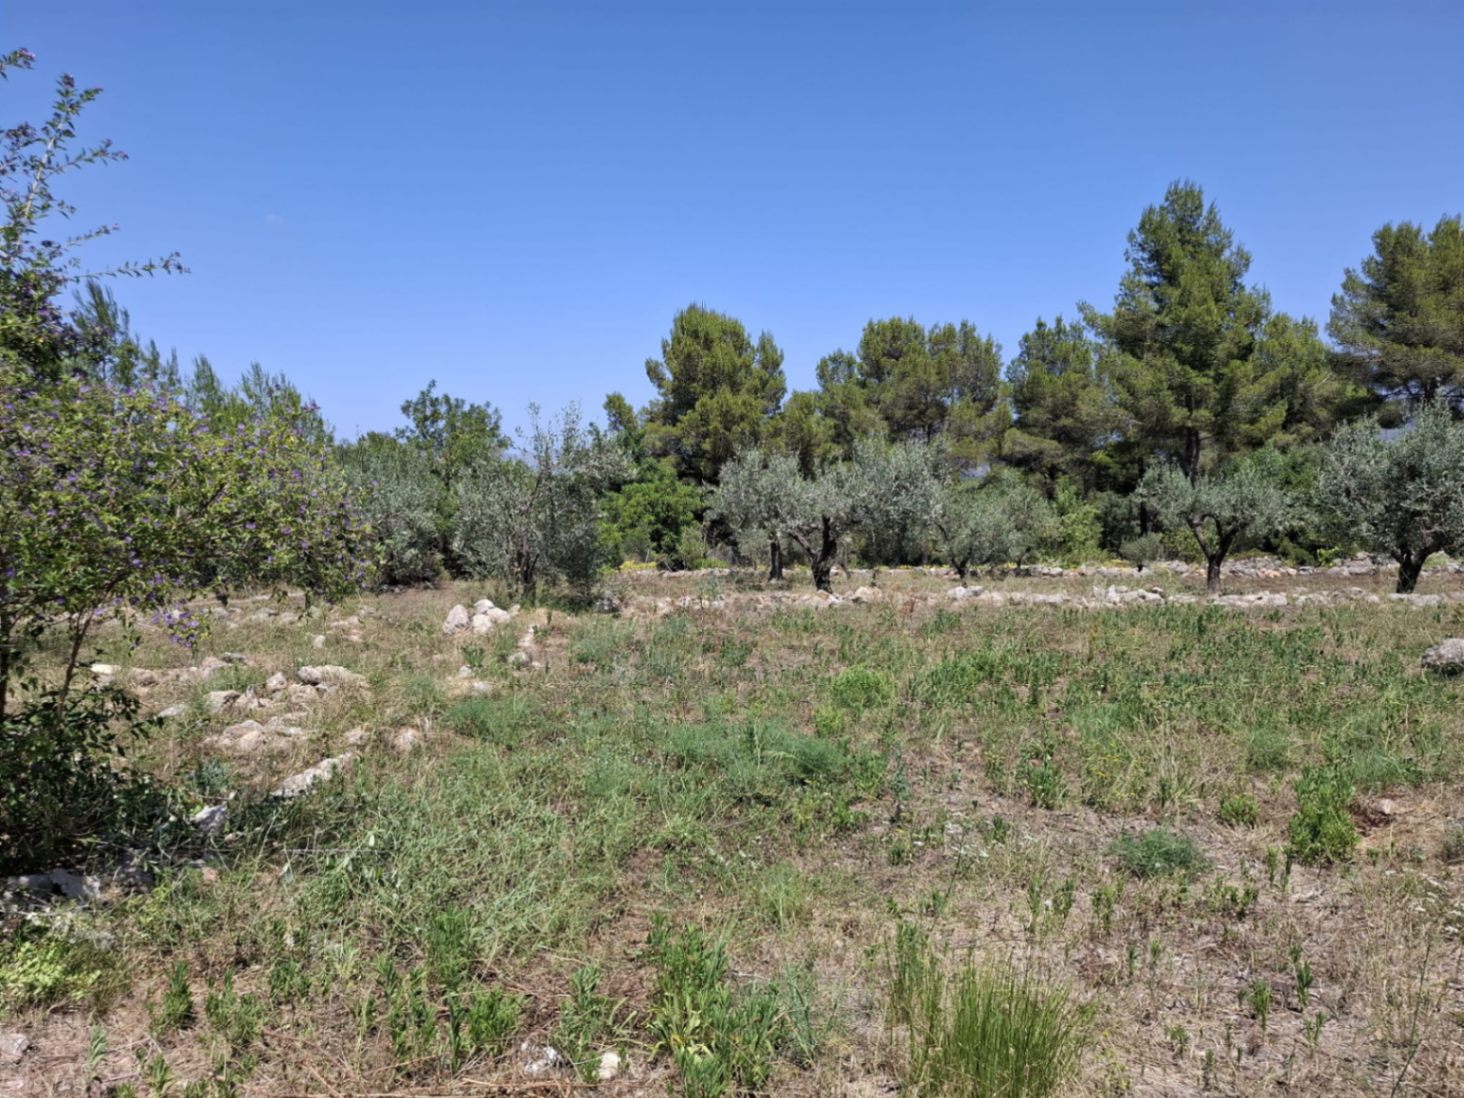
The main area of the estate, approximately 6,000 m², is fully fenced and includes:

  1. Main house
  2. Guest apartment
  3. Atelier
  4. Swimming pool
  5. Olive, lemon, and almond trees
  6. A small pine forest

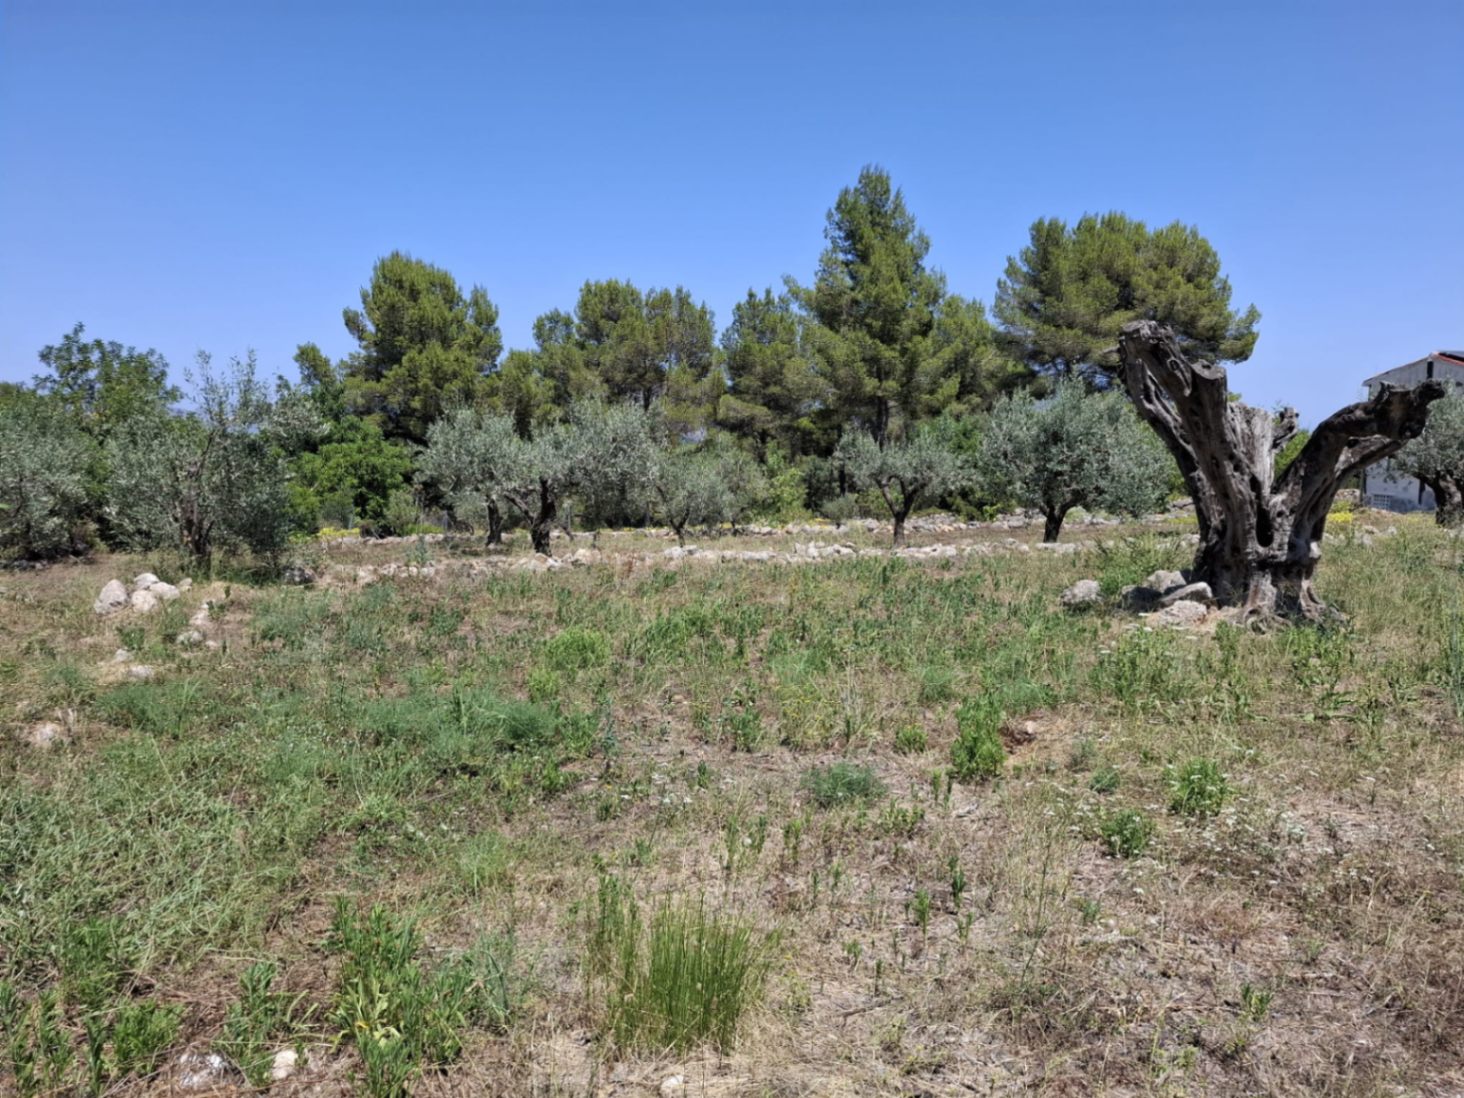
Above the buildings extends a beautiful olive grove of another 6,000 m², arranged in three traditional terraces (banks) with exceptional views of the surrounding landscape.

The estate has approximately 100 carefully maintained olive trees. The harvest allows for the production of organic olive oil sufficient to supply family and friends throughout the year.

A unique opportunity

This property combines the charm of a traditional Mediterranean estate with the comfort of sustainable renovation. Ideal as a permanent residence, vacation home, or creative retreat in one of the most beautiful and tranquil environments of the Marina Alta.


Show more
  • Type:Finca
  • Bedrooms: 2 + 1
  • Town:Parcent
  • Bathrooms: 2 + 1
  • Living rooms:1
  • Views:To the mountain
  • Dining rooms:1
  • Plot size:11.570 m2
  • Kitchen:American
  • Usable area:130 m2
  • Year of renovation:2023
  • Heating:Hot/Cold
  • Storage room:Yes
  • Pool:Private
  • Barbecue:Yes
  • Air conditioning:Hot/Cold
  • Open terrace:Yes
  • Covered terrace:Yes
  • Parking:Yes
  • Outdoor shower:Yes
  • Double glazing:Yes
  • Sat/TV:Yes
  • Fenced plot:Yes
  • Fireplace:Yes
  • Water deposit:Yes
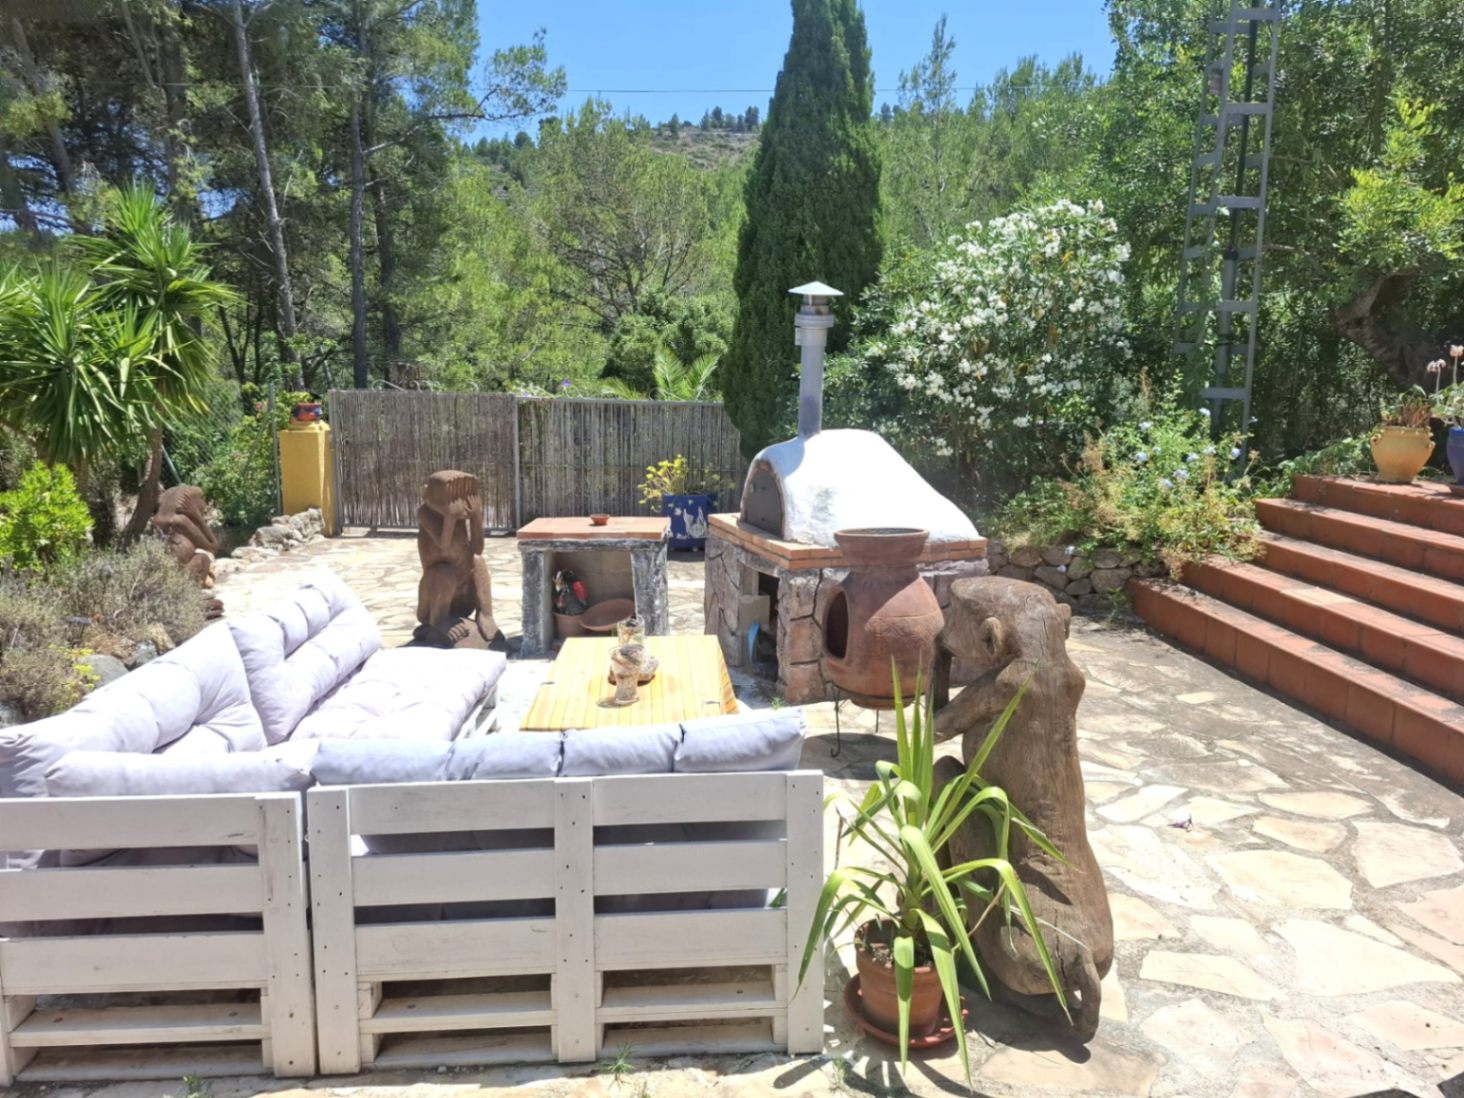
  • Summer kitchen:Yes
  • Terrain type:Rustic
  • Construction type:Good condition
  • Garden:Yes
  • Guest Bedrooms:1
  • Guest Bathrooms:1
  • Guest Toilets:1
  • Guest Lounges:1
  • Guest Kitchens:1
Approximate location

ENERGY CERTIFICATION SCALE

Consumption

Emissions kg CO2/m2 year

A
B
C
D
E
F
G

Mortgage simulator

Years
%

Monthly fee € / month

*This information is subject to errors and is not part of any contract. The offer can be modified or withdrawn without prior notice. The price does not include the costs of the purchase.

What do you need to know about this property?
Please enter your name
Please provide a valid email address
This field is required
© 2026 AVENCIO INMOBILIARIA - All Rights Reserved
Manage consent

We use our own and third-party cookies to personalize the web, analyze our services and show you advertising based on your browsing habits and preferences. For more information visit our Cookies Policy

Accept cookies Configuration Reject cookies